
Join Login
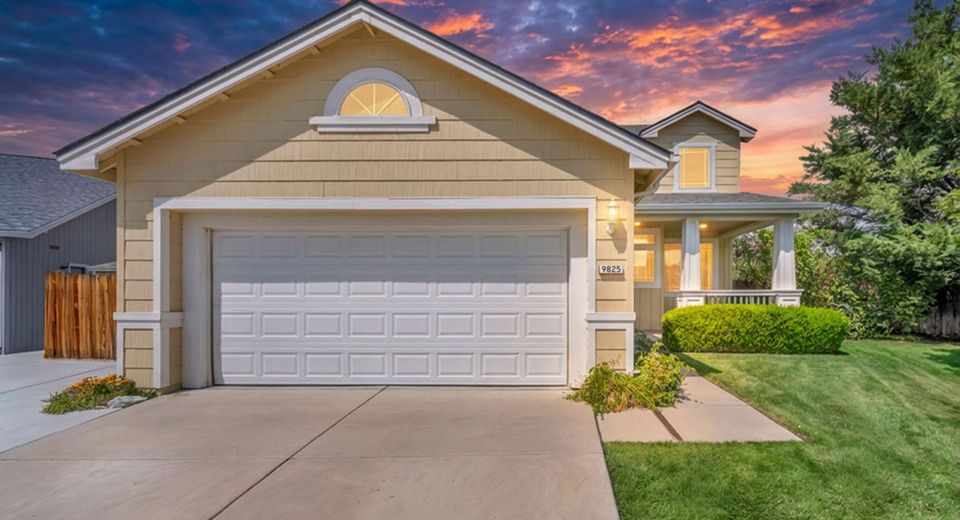
9825 Suncrest Drive, Reno, NV 89506 Photo

62 Photos

9825 Suncrest Drive
Reno, NV 89506
$530,000
4 Beds | 3 full Baths | 1950 sqft | 0.27 Acreage

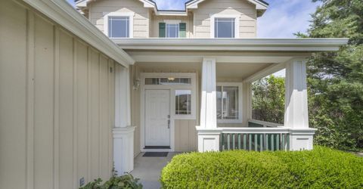
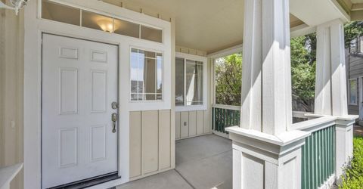
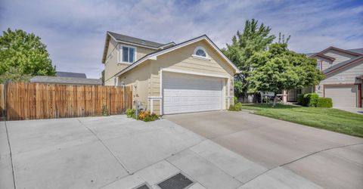
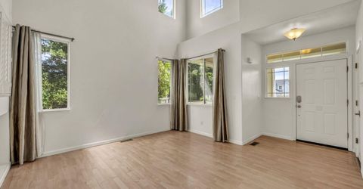
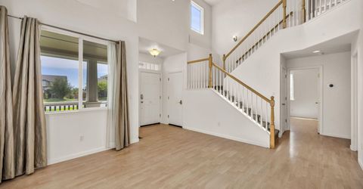
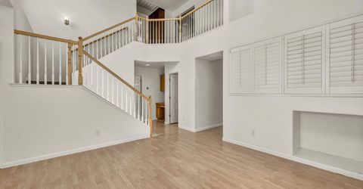
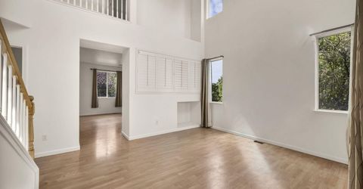
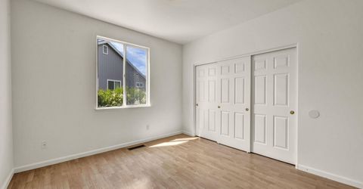
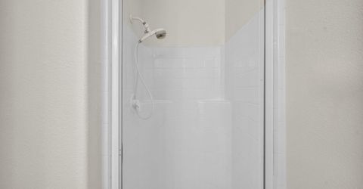
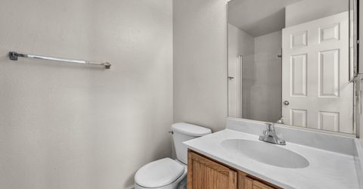
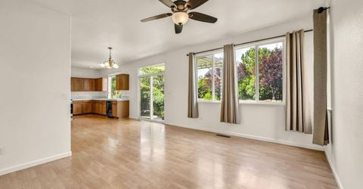
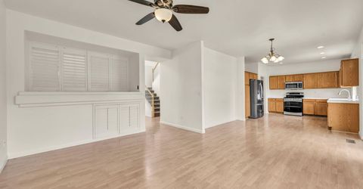
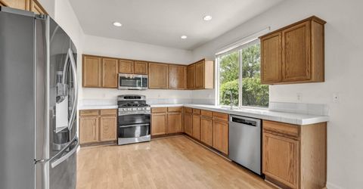
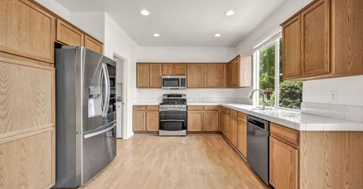
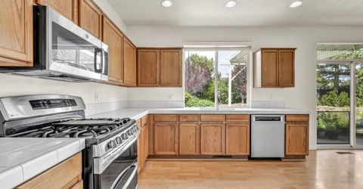
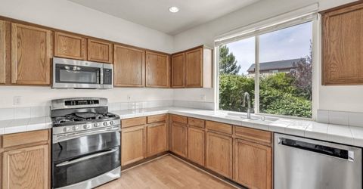
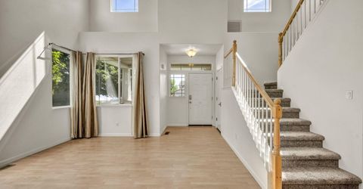
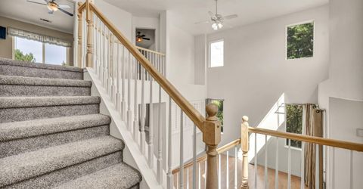
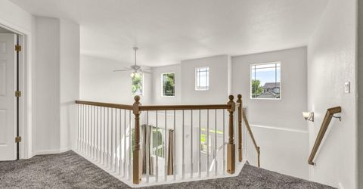
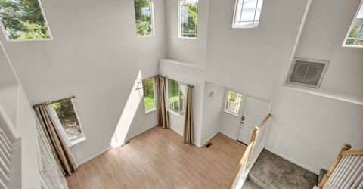
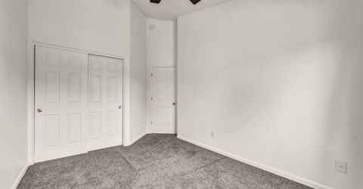
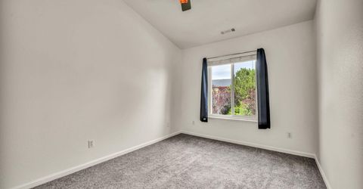
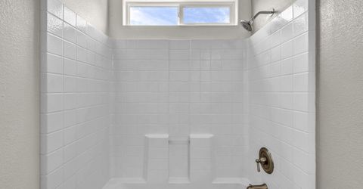
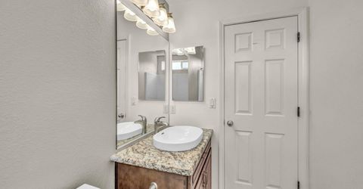
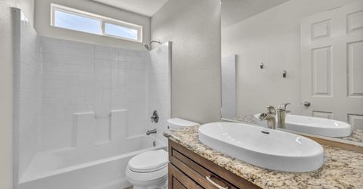
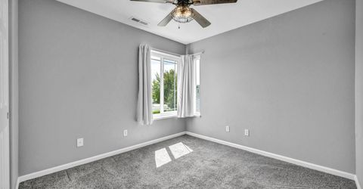
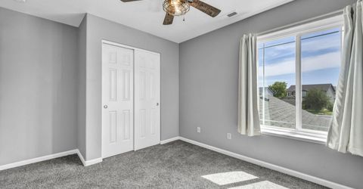
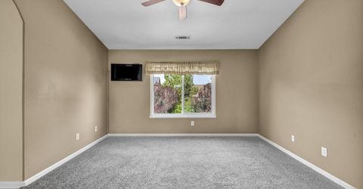
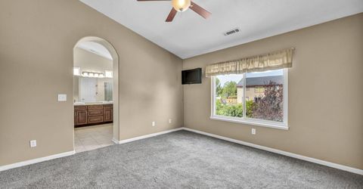
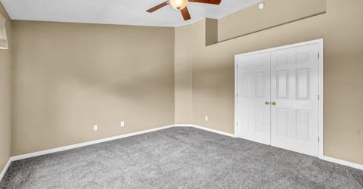
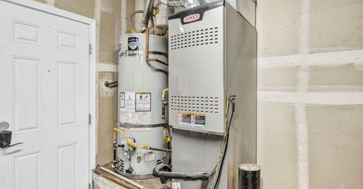
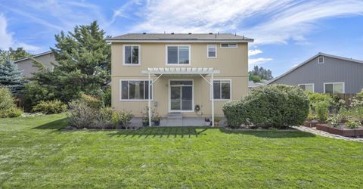
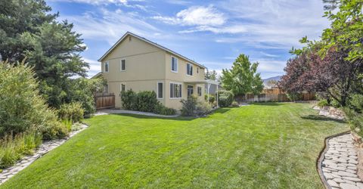
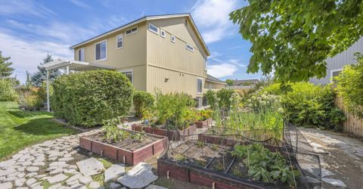
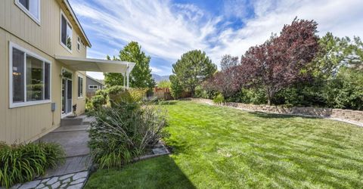
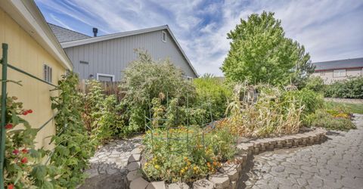
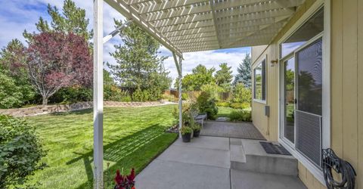
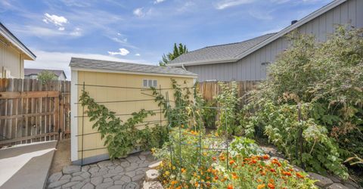
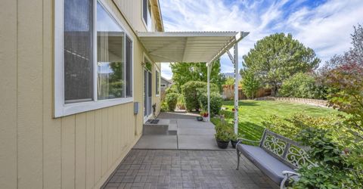
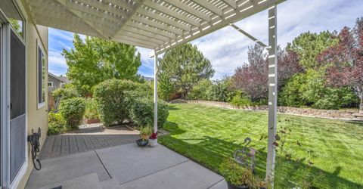
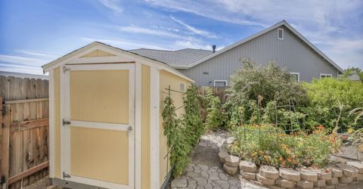
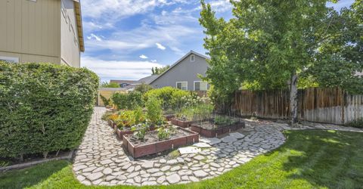
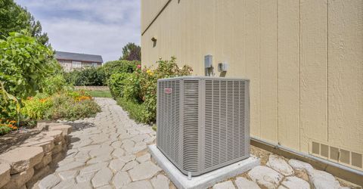
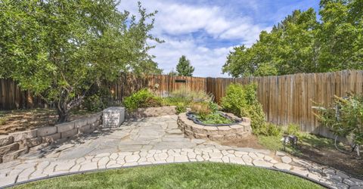
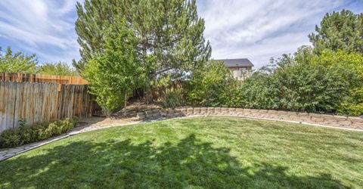
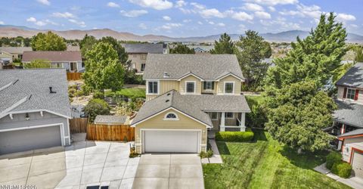
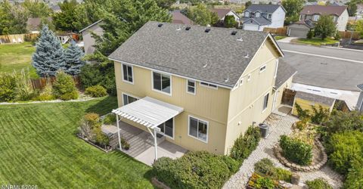
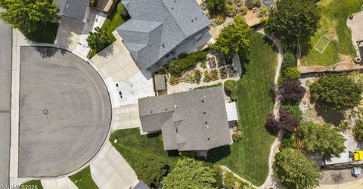
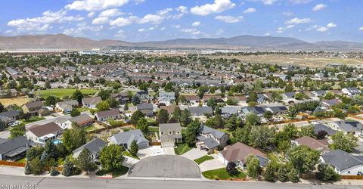
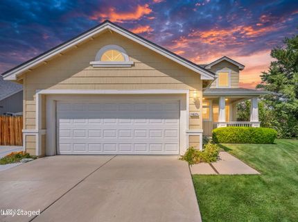
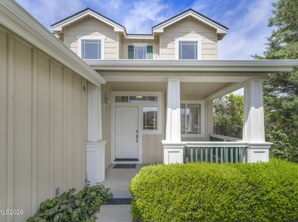
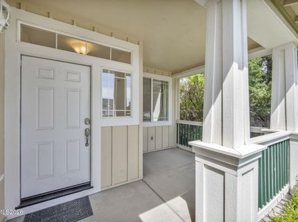
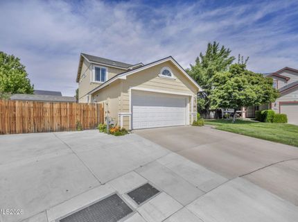
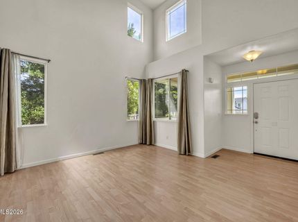
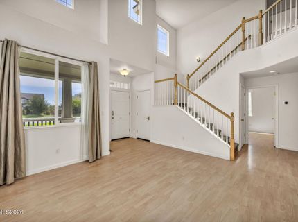
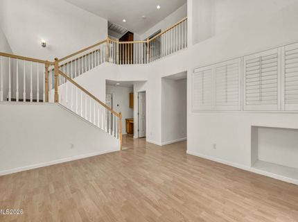
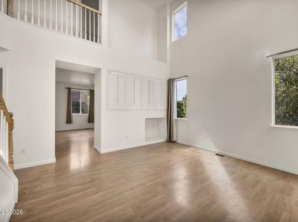
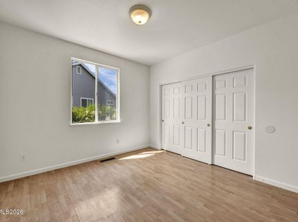
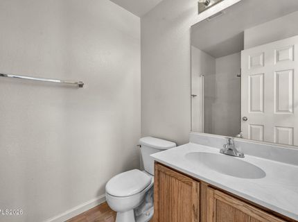
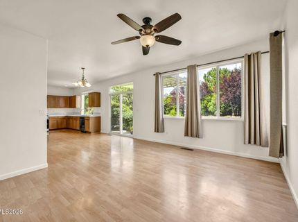
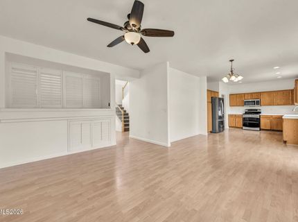
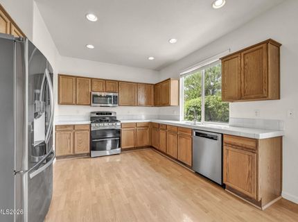
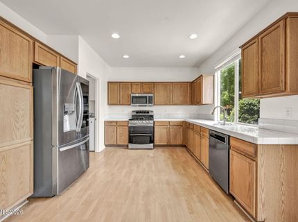
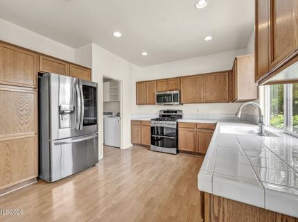
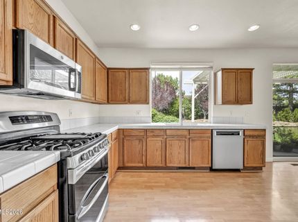
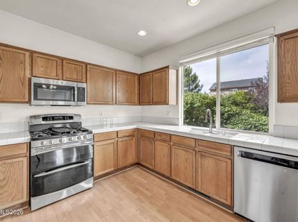
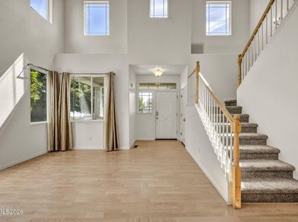
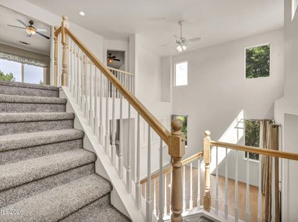
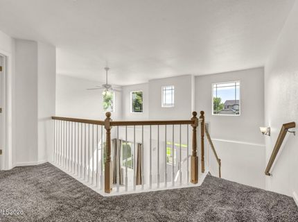
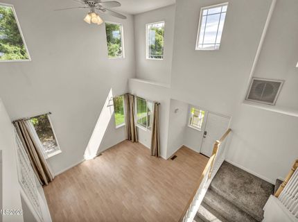
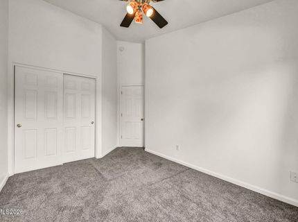
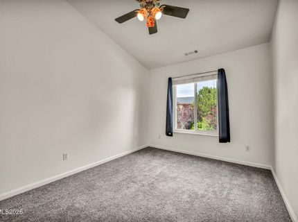
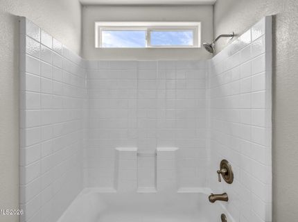
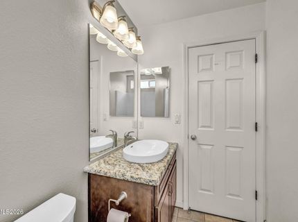
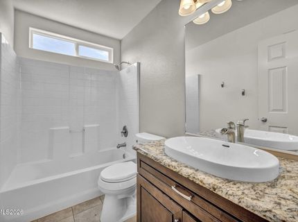
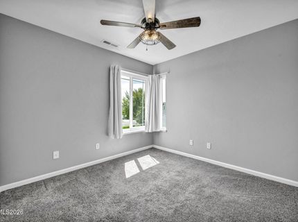
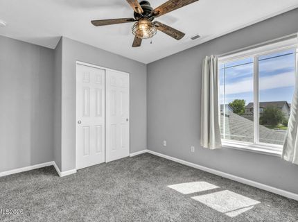
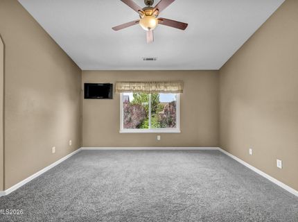
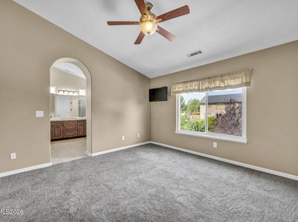
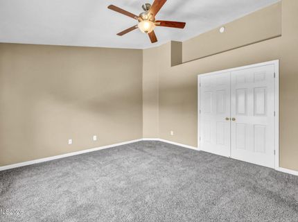
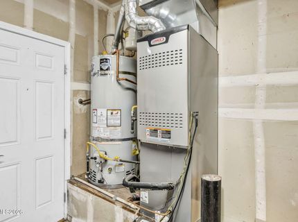
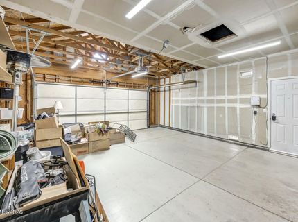
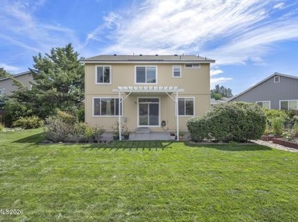
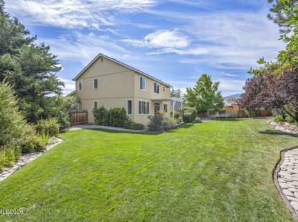
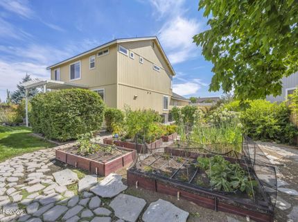
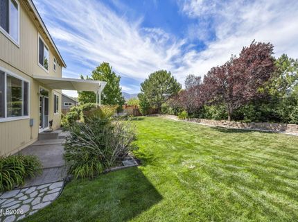
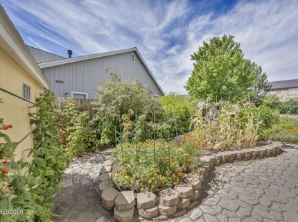
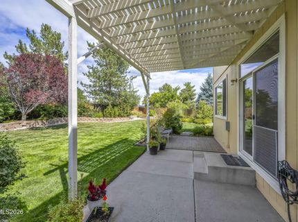
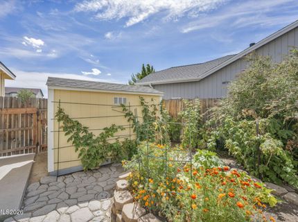
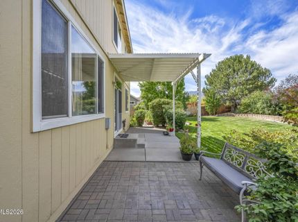
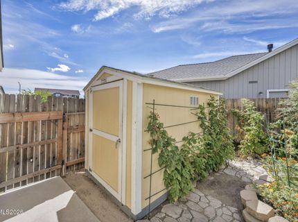
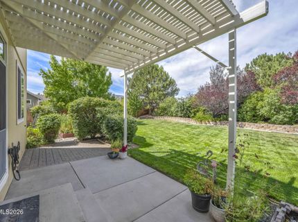
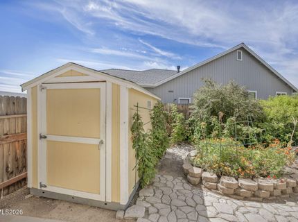
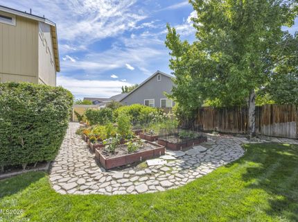
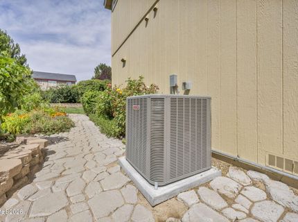
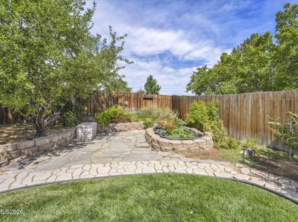
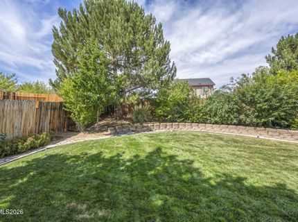
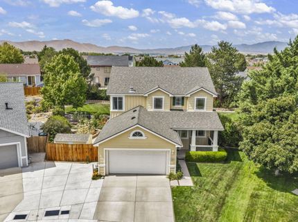
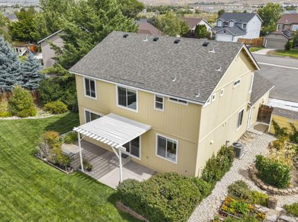
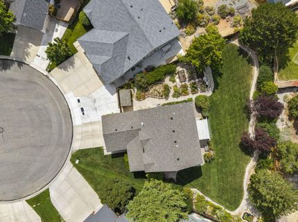
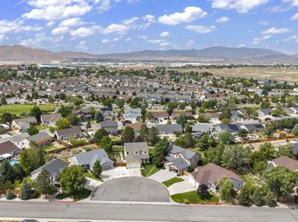
OPEN HOUSE - Saturday, September 5 from 12pm-3pm Sky Vista gem on one of the biggest lots in the neighborhood. This 4-bedroom, 3-bath home offers 1,950 sqft of comfortable living on a generous 0.27-acre lot --Step outside to your own oasis- pond, manicured lawn, cherry and apple trees, raspberries, and a vegetable garden that gives this home a lifestyle other homes simply can't match. Inside, with a bedroom and full bathroom on the first floor- ideal for guests and multi-generational living, a newer HVAC, air conditioning system, and hot water heater that will put your mind at ease with the mechanicals; newer windows on the 2nd floor and a new roof in 2022, this home is truly move-in ready-- Add a 2 car garage, level lot, on a quiet cul-de-sac with easy access to I-80, shopping, and everyday amenities --- this is the home you've been waiting for in the 89506

Listed By / Presented By

Listed By

Agency Name: eXp Realty
Agent Name: Jennifer Yano
Agency Phone: 888-788-5494
Agent Phone: 775-232-8172

agent picture

Presented By

Agent Name: Tammie Cox
Agent Phone: 775.742.5846
Agency Title: Chase International Real Estate

IDX logo

Contact Agent(s) for More Information

Property Details

Property Type: Residential - Single Family
Cooling: Central Air
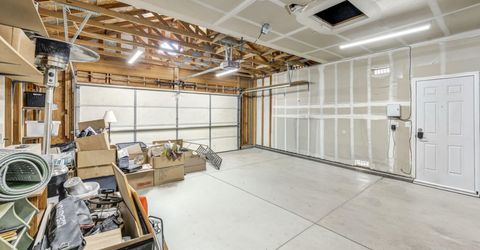
Garage: 2 car attached
Heating: Forced Air, Natural Gas
Lot Size: 0.27 Acres
Roof Type: Asphalt, Composition, Shingle
Stories: 2.0
Taxes: $2,110
Year Built: 1999
MLS ID: 260011409

Feature Descriptions

Additional Rooms: Bedroom/Office Main Floor
City Limits: Yes
Construction Type: Site/Stick-Built
Cooling Y/N: Yes
Dining: Kitchen Combination
Exterior: Batts Insulation, Blown-In Insulation, Wood Siding
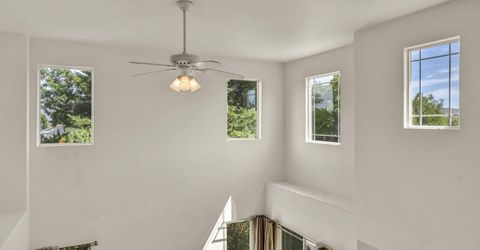
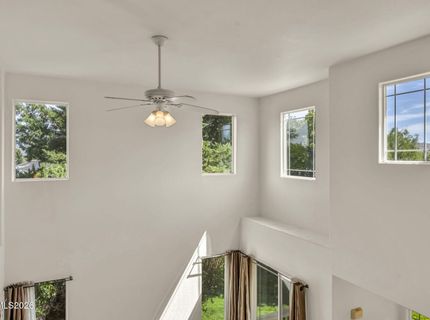
Family Room: Ceiling Fan(s), High Ceilings, Separate/Formal Room
Fencing: Back Yard, Full
Flooring: Carpet, Laminate, Tile
Foundation: Crawl Space
Heating Y/N: Yes
HOA Fee: $40/MonthlyAppliances:
HOA Y/N: Yes
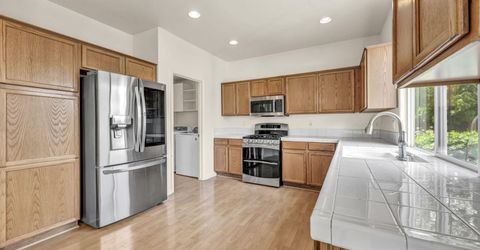
Kitchen: Built-In Dishwasher, Built-In Microwave, Disposal, Gas Cooktop, Pantry
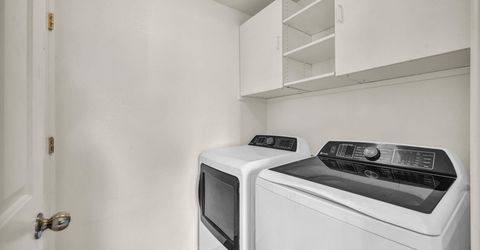
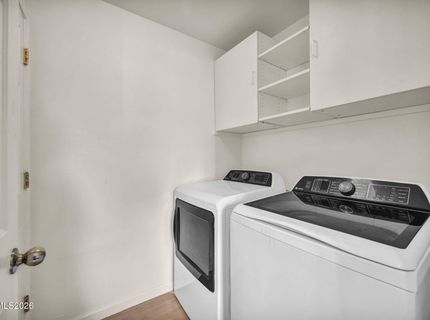
Laundry Features: Washer Hookup, Laundry Room, Cabinets, Shelves, Electric Dryer Hookup
Living Room: Ceiling Fan(s), Separate/Formal Room
Lot Features: Cul-De-Sac, Landscaped, Level, Sprinklers In Front, Sprinklers In Rear
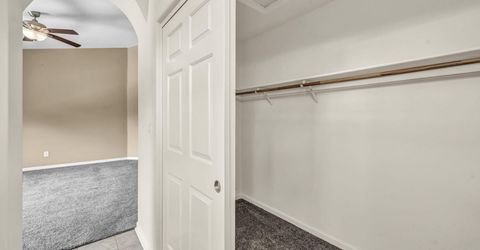
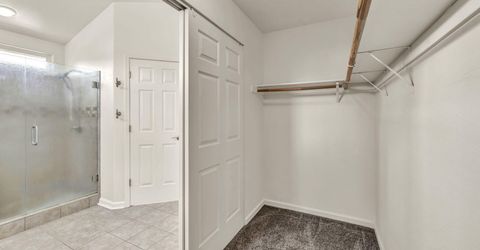
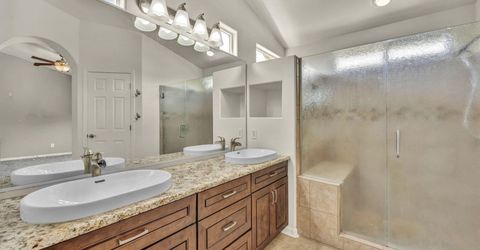
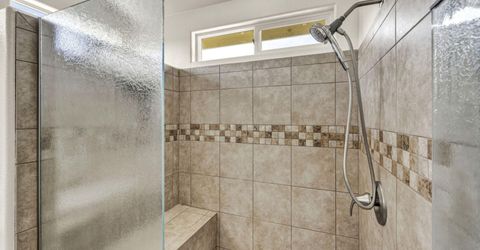
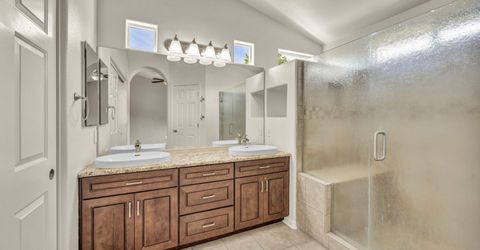
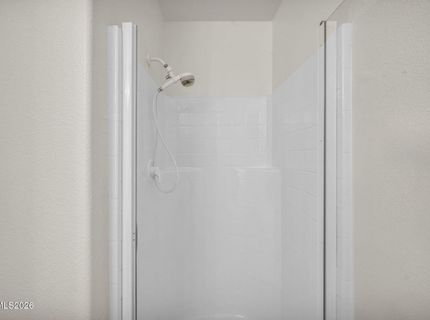
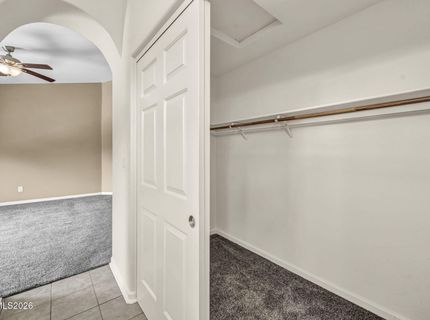
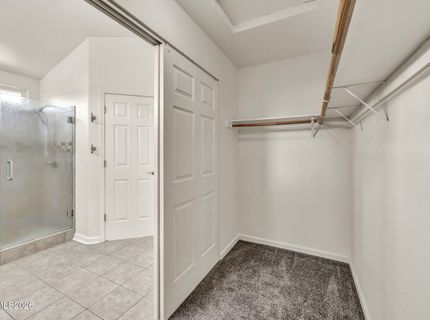
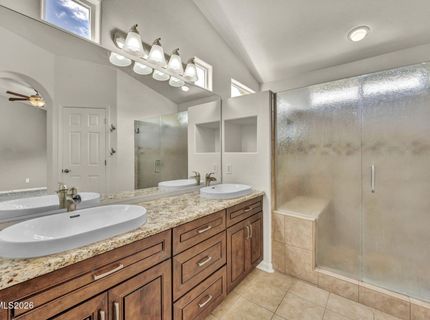
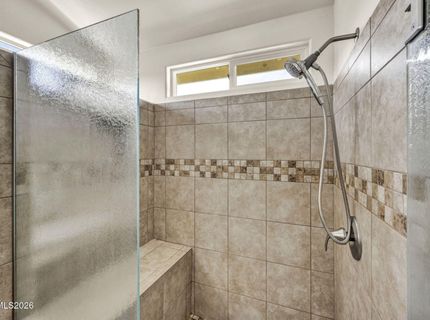
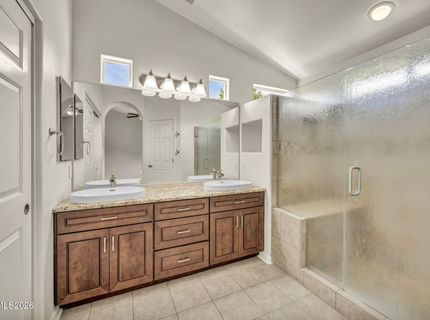
Master Bedroom: High Ceilings, Double Sinks, Shower Stall, Walk-In Closet(s)
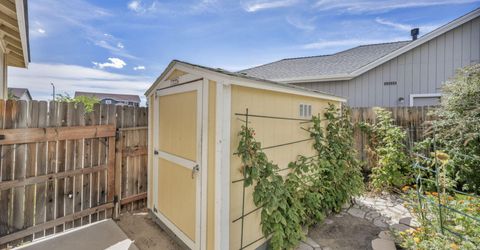
OtherStructures: Shed(s), Pergola
Parcel #: 550-133-03
Parking: Attached, Garage, Garage Door Opener, Parking Pad, Garage Door Opener Controls
Patio/Porch: Patio, Awning(s), Porch
Road Frontage: Public
Road Responsibility: Public Maintained Road
Security Features: Carbon Monoxide Detector(s), Smoke Detector(s), Keyless Entry
Sewer: Public Sewer
Special View Info: Mountain(s)
Sprinklers: Automatic, Drip System, Front, Rear
SQFT Living: 1950
Utilities: Cable Available, Electricity Connected, Natural Gas Connected, Phone Available, Sewer Connected, Water Connected, Internet Available, Water Meter Installed, Underground Utilities
Water: Public
Water Rights Y/N: No
Window Features: Blinds, Drapes, Double Pane Windows, Vinyl Frames

Amenities

Ceiling Fan(s)
High Ceilings
Smart Thermostat
Vaulted Ceiling(s)
Pantry
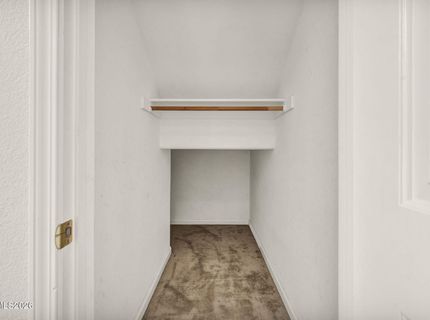
Walk-In Closet(s)
Rain Gutters
Water Feature

Schools

High School: North Valleys
Middle School: OBrien
Elementary School: Lemmon Valley

Neighborhood Map

Driving Directions

Demographics

Estimate My Payments

  • Estimated Payment
    $1,509.97
  • Principal & Interest
    $1,179.55
  • Property Tax
    $175.83
  • Homeowner's Insurance
    $154.58
(Payments are an estimate and may vary by lender)

Mortgage Calculator

Change Payment Information

%
years/fixed
yearly
yearly (est.)
Contact Photo

We're Here to Help

Connect with our team of knowlegable local agents to guide your next move with style and grace.

Login to My Homefinder