
Join Login
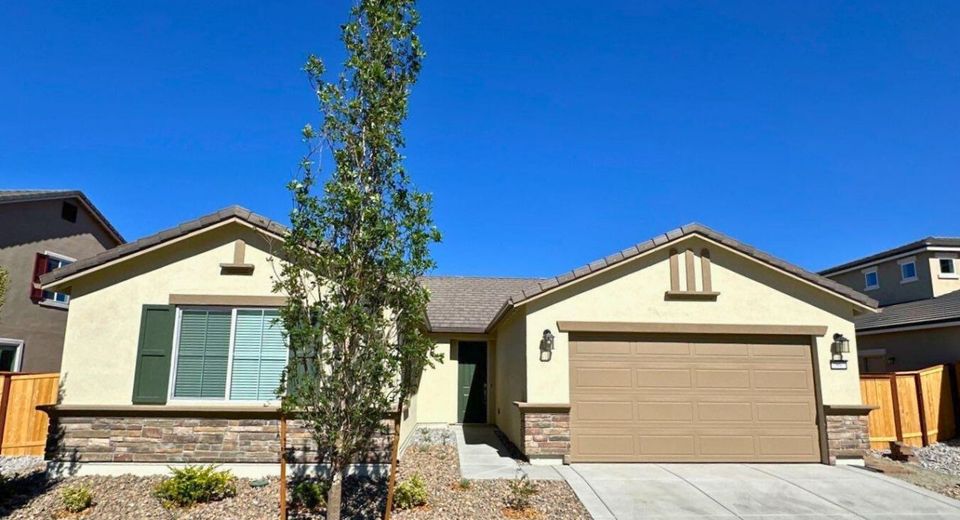
7897 Willow Thicket Drive, Reno, NV 89521 Photo

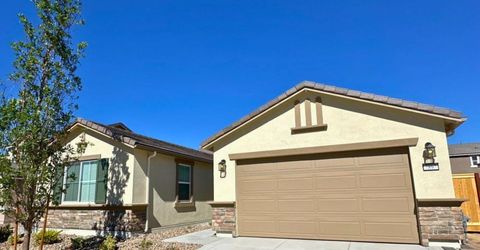
22 Total Photos [Click to View All]

7897 Willow Thicket Drive
Reno, NV 89521
$3,500.00 / Monthly
4 Beds | 2 full Baths | 1955 sqft | 0.17 Acreage

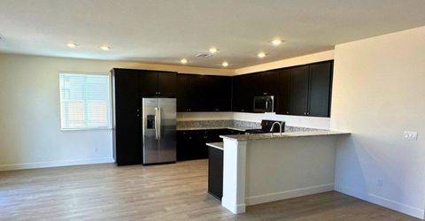
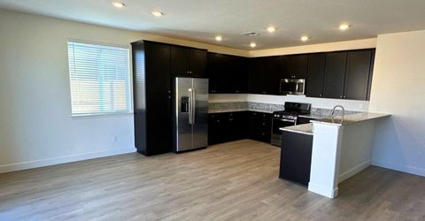
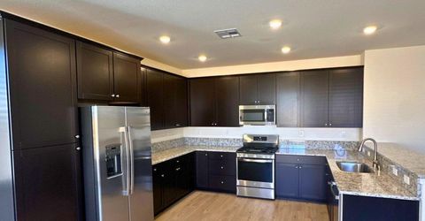
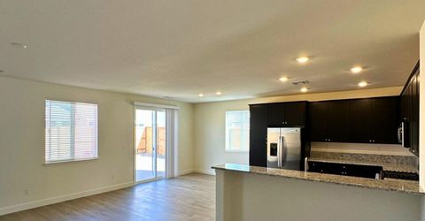
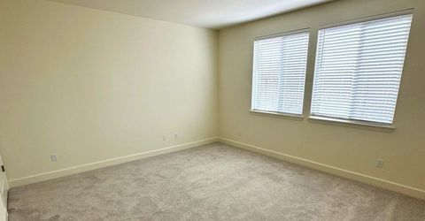
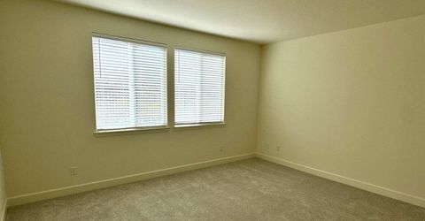
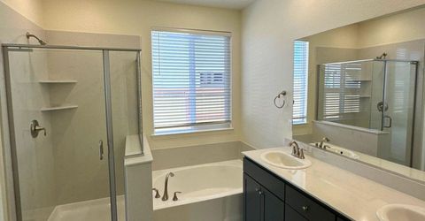
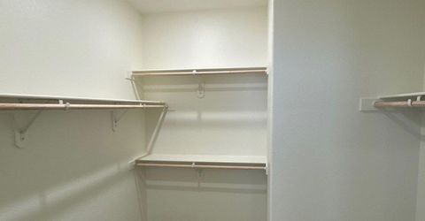
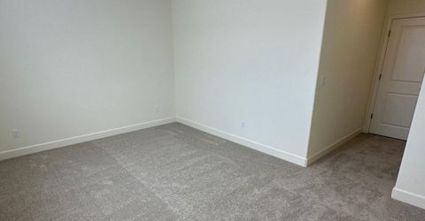
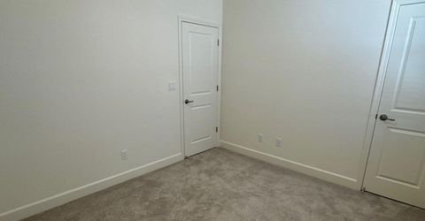
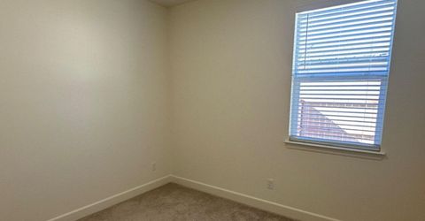
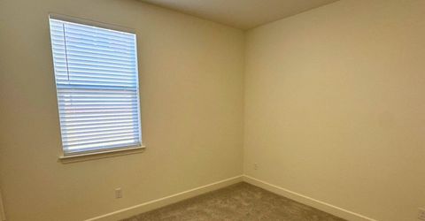
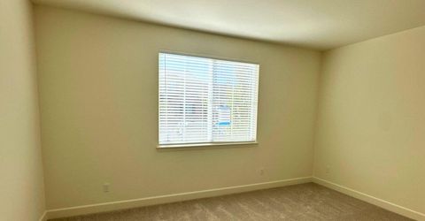
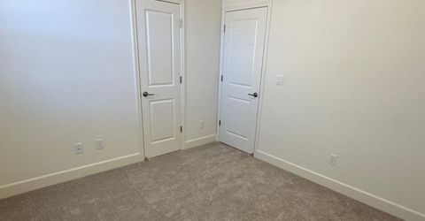
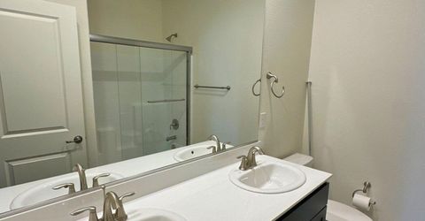
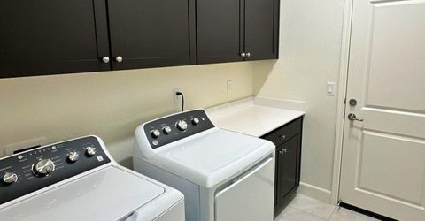
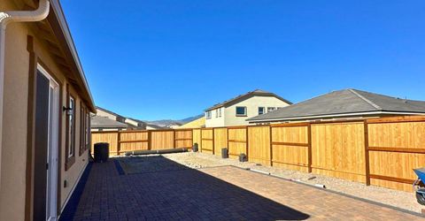
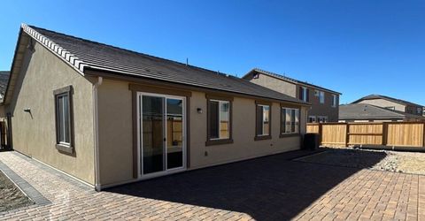
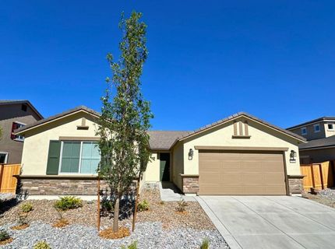
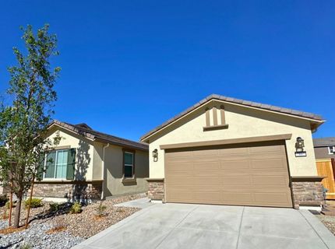
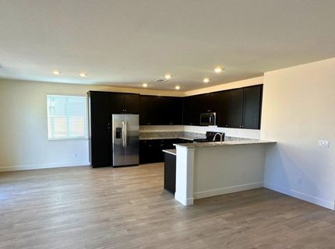
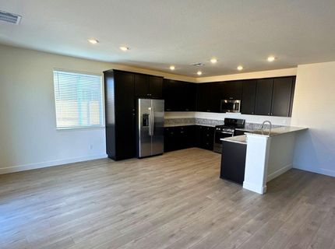
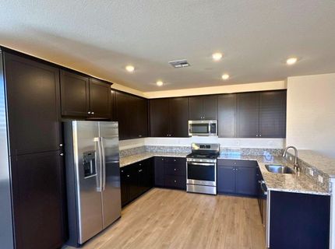
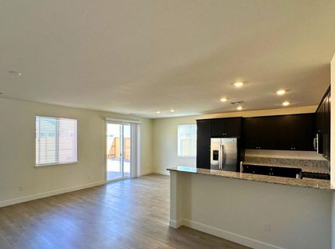
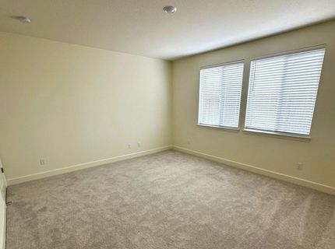
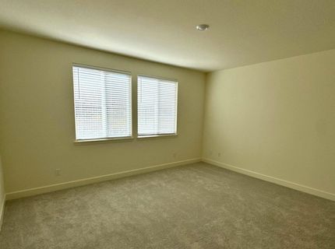
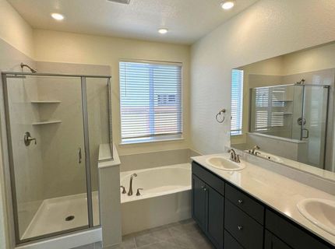
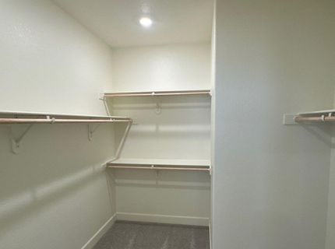
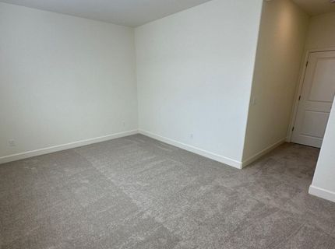
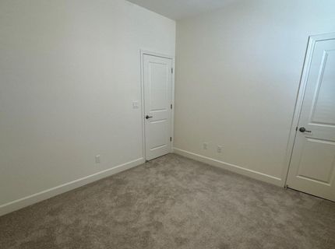
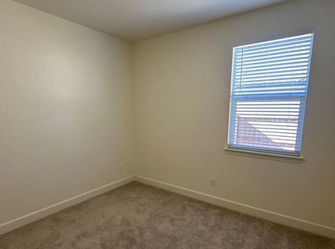
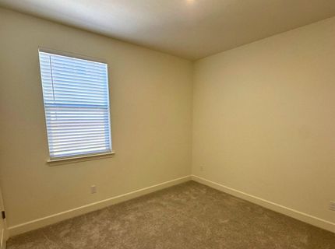
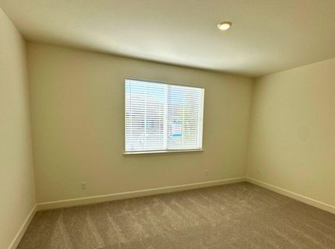
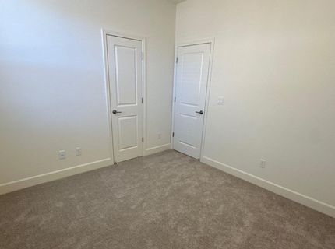
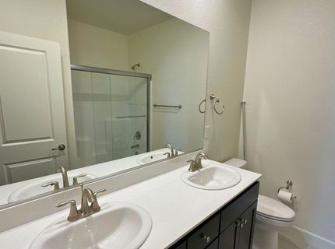
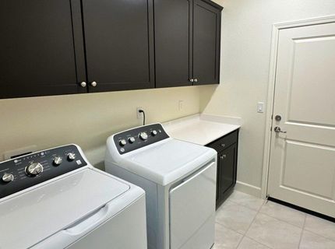
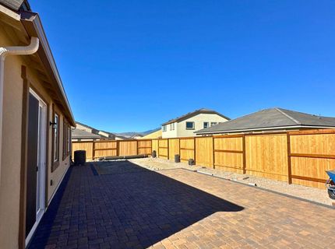
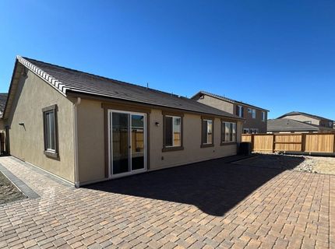
Be the first to live in this beautiful new single-story home featuring a bright, open layout designed for comfortable everyday living. The kitchen includes a dining nook, granite countertops, and refrigerator for tenant use, while the laundry room comes equipped with a washer and dryer for tenant use. The spacious primary suite offers double sinks, a walk-in closet, a shower stall, and a bathtub. Three additional bedrooms are nicely sized and share a full bathroom. Outside, you'll find a fully fenced backyard, perfect for enjoying some privacy. Pets may be considered with owner approval. Please note: the backyard landscaping is in progress. Located in South Reno's Damonte Ranch community, this home is close to shopping, dining, parks, walking trails, and The Summit Mall, with Galena, Mt. Rose, and Lake Tahoe just a short drive away. Easy highway access and nearby schools make this a convenient place to call home. Don't wait - schedule your tour today! Tenant Responsibilities & Fees Utilities: Tenants are responsible for all utilities. Garbage and Sewer: 89 Water and Power: tenants are responsible Rent: 3,500 Security Deposit: 3,600 One Time Administrative Fee: 195 **For properties that allow pets, the additional fees below may apply: Additional Deposit - 500 minimum per pet Pet Rent - 35.00 per pet per month One Time Pet Onboarding Fee - 150.00 per pet All residents are enrolled in the Resident Benefits Package (RBP) for 55.00/month which includes liability insurance, credit building to help boost the resident's credit score with timely rent payments, up to 1M Identity Theft Protection, HVAC air filter delivery (for applicable properties), move-in concierge service making utility connection and home service setup a breeze during your move-in, our best-in-class resident rewards program, on-demand pest control, and much more! More details upon application. Owners typically accept applicants with a 650+ credit score and a combined monthly income of at least 3x rent.

Listed By / Presented By

Listed By

Agency Name: Dickson Realty - Sparks
Agent Name: David Martin
Agency Phone: 775-685-8800
Agent Phone: 775-284-4401

agent picture

Presented By

Agent Name: Tammie Cox
Agent Phone: 775.742.5846
Agency Title: Chase International Real Estate

IDX logo

Contact Agent(s) for More Information

Property Details

Property Type: Rental - Single Family
Cooling: Central Air, Electric
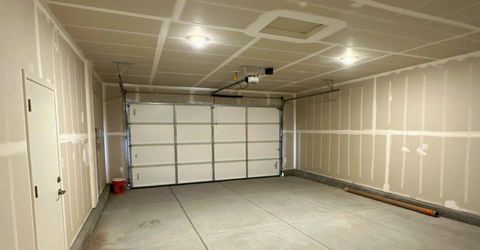
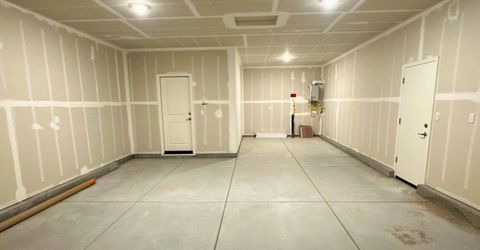
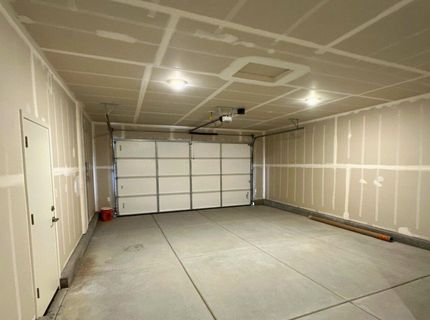
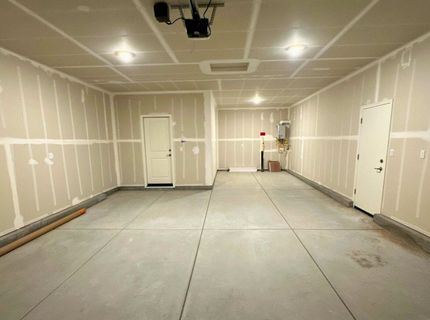
Garage: 3 car attached
Heating: Electric, Forced Air, Natural Gas
Lot Size: 0.17 Acres
Roof Type: Pitched, Composition, Shingle
Stories: 1.0
Year Built: 2026
MLS ID: 260009183

Feature Descriptions

Additional Rooms: None
City Limits: Yes
Cooling Y/N: Yes
Days on Site: 3
Dining: Kitchen Combination
Exterior: Stucco
Fencing: Back Yard
Flooring: Carpet, Ceramic Tile
Foundation: Slab
Heating Y/N: Yes
HOA Fee: $70/MonthlyAppliances:
HOA Y/N: Yes
Kitchen: Built-In Microwave, Disposal, Pantry, Built-In Dishwasher
Laundry Features: Laundry Room, In Unit
Lease Term: 12 Months
Living Room: Great Room
Lot Features: Landscaped, Level, Sprinklers In Front
Master Bedroom: Bathtub, Double Sinks, Shower Stall, Walk-In Closet(s)
OtherStructures: None
Owner Pays: Association Fees
Parcel #: 165-374-07
Parking: Attached, Garage, Garage Door Opener, Tandem
Pool Features: None
Road Frontage: Other
Road Responsibility: Public Maintained Road
Security Features: Smoke Detector(s)
Sewer: Public Sewer
Sprinklers: Drip System, Front
SQFT Living: 1955
Utilities: Cellular Coverage, Internet Available, Water Meter Installed, Cable Available, Electricity Available, Natural Gas Available, Phone Available, Sewer Available, Water Available
Water: Public
Window Features: Double Pane Windows

Amenities

Smart Thermostat
Pantry
Walk-In Closet(s)

Schools

High School: Damonte
Middle School: Depoali
Elementary School: Nick Poulakidas

Neighborhood Map

Driving Directions

Demographics

Contact Photo

We're Here to Help

Connect with our team of knowlegable local agents to guide your next move with style and grace.

Login to My Homefinder

Pixel