


Join Login
7695 Pebblestone Way, Reno, NV 89523 Photo

38 Photos

7695 Pebblestone Way
Reno, NV 89523
$560,000
3 Beds | 2 full 1 partial Baths | 1882 sqft | 0.07 Acreage

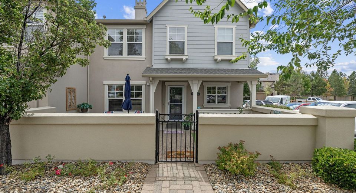
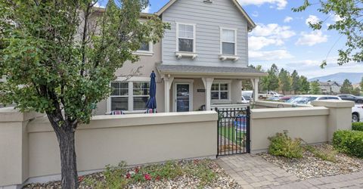
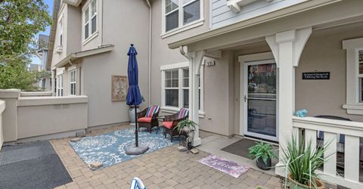
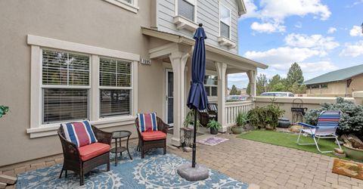
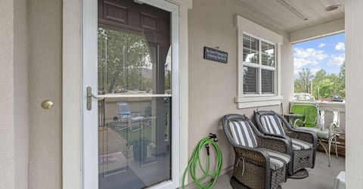
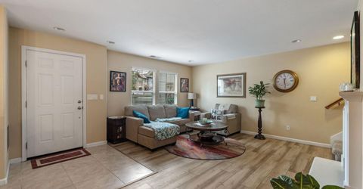
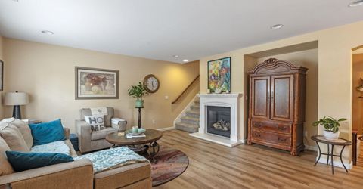
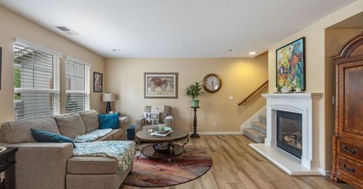
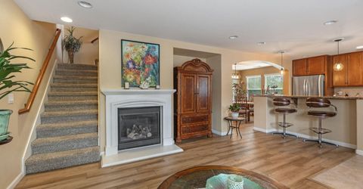
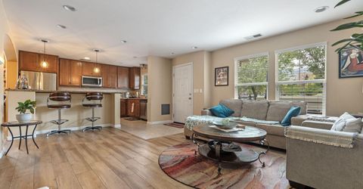
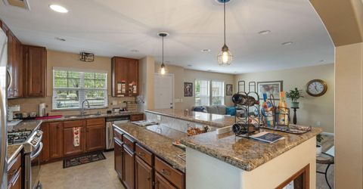
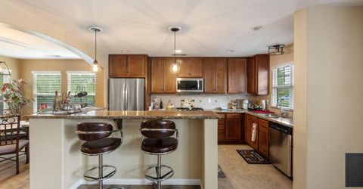
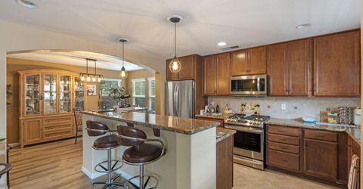
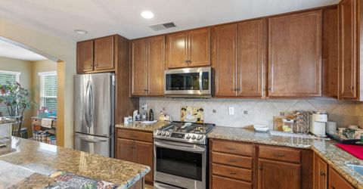
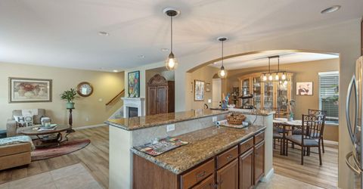
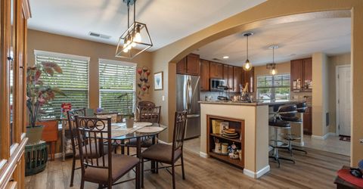
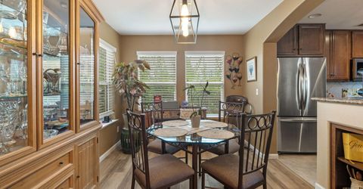
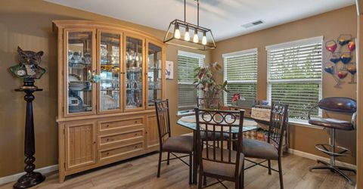
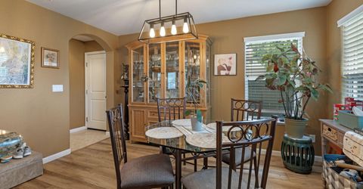
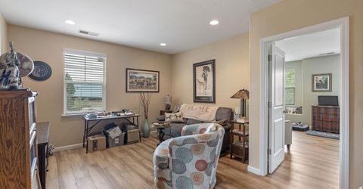
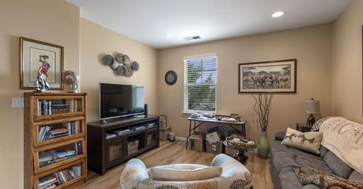
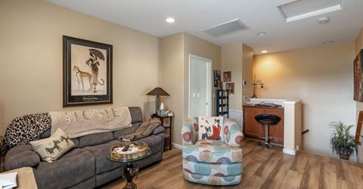
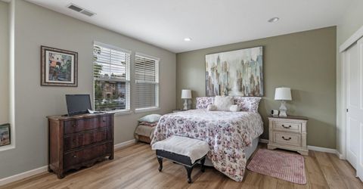
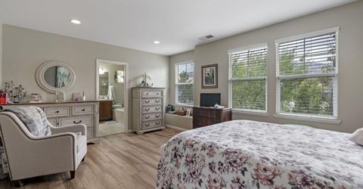
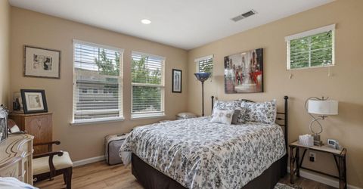
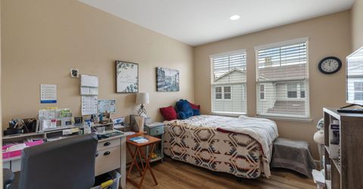
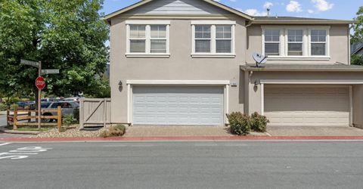
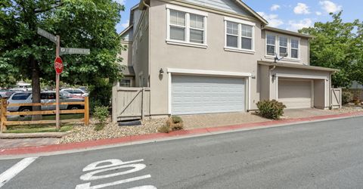
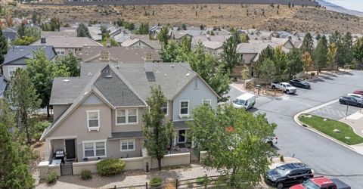
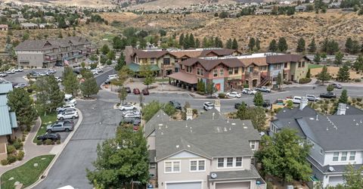
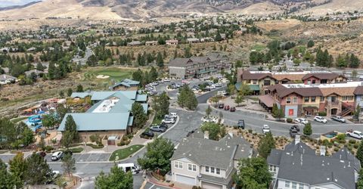
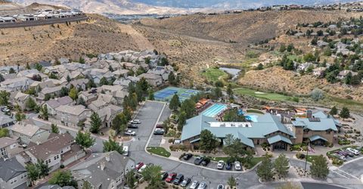
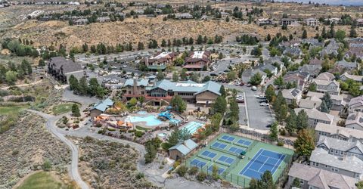
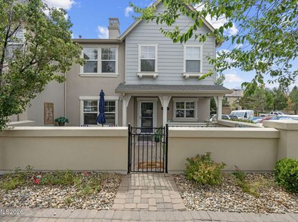
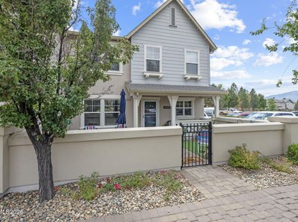
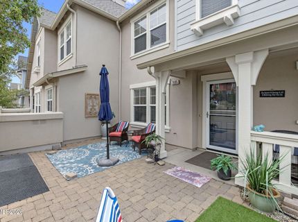
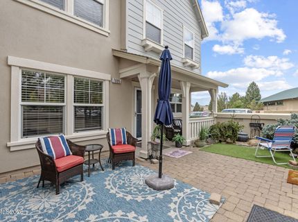
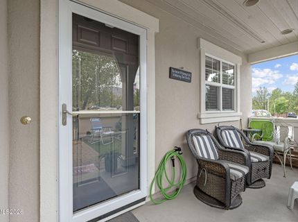
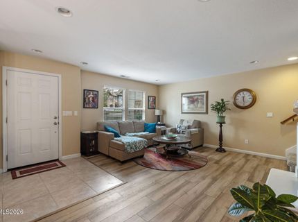
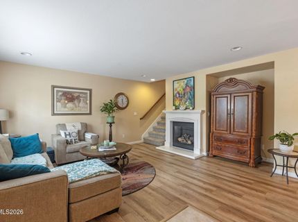
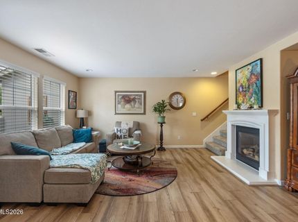
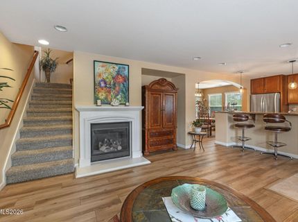
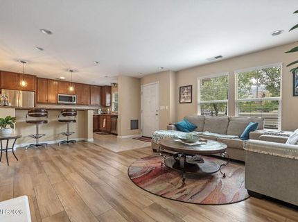
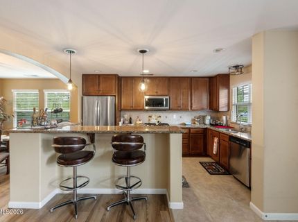
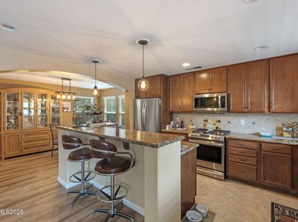
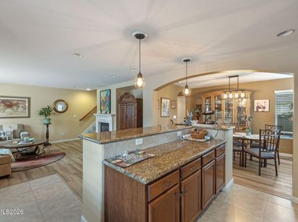
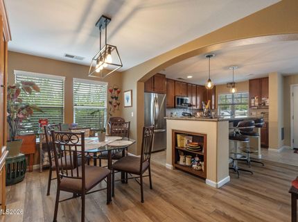
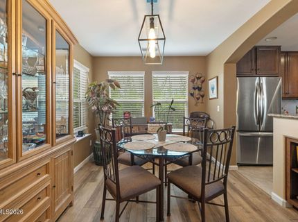
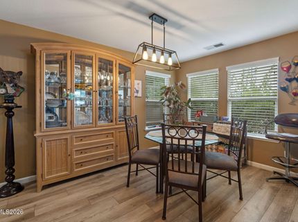
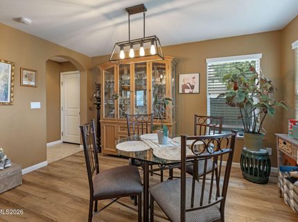
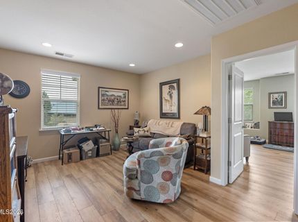
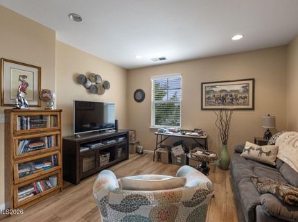
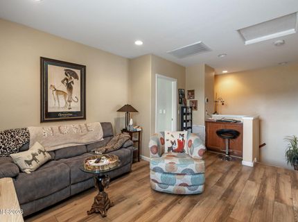
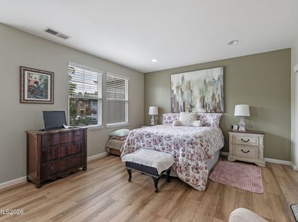
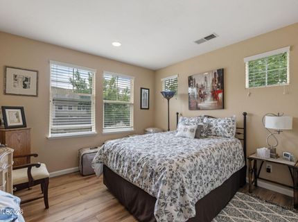
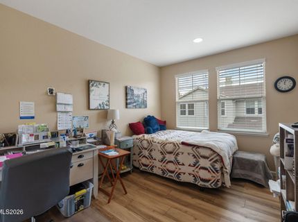
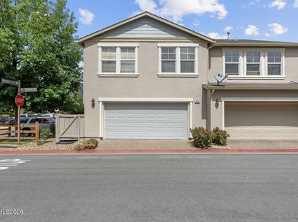
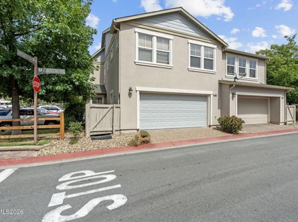
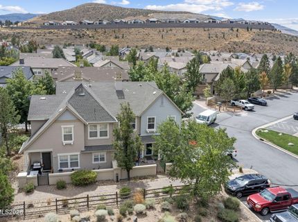
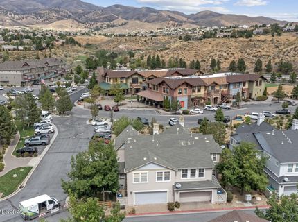
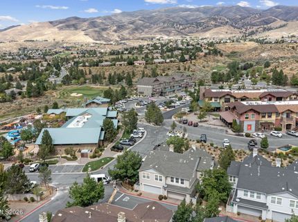
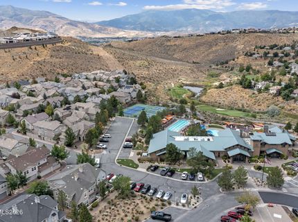
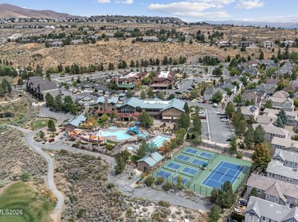
Welcome to this beautiful 3-bedroom, 2.5-bath Duet home in the gated Village of Somersett, offering 1,882 square feet of comfortable, low-maintenance living with beautiful mountain views. As a desirable end unit, the home features additional windows that bring in an abundance of natural light, creating a bright and inviting atmosphere throughout. Enjoy the views from the home or relax on the welcoming front patio. The finished extra-large 2-car garage provides plenty of room for vehicles, storage, and everyday convenience, while additional daytime parking is conveniently located nearby. Life in the Village of Somersett is about more than just your home-it's about enjoying an exceptional resort-style lifestyle. Residents have access to the Somersett Club at Town Square, featuring a state-of-the-art fitness center, resort-style pool, tennis and pickleball courts, basketball, and direct access Canyon Nine Golf Course, with golf included at no additional cost. Miles of scenic hiking and biking trails throughout the community, connecting you to the beautiful outdoor recreation. The location makes everyday living especially convenient, with shops, dining, and community amenities within easy walking distance. Grocery stores and restaurants are less than 10 minutes away, Reno-Tahoe International Airport is approximately 20 minutes away. A short drive to Donner Lake and Lake Tahoe is less than an hour away. With gated community living, exterior maintenance, multiple pools, clubhouse amenities, golf, miles of trails, nearby shopping and dining, and stunning mountain surroundings, this home offers an ideal combination of comfort, convenience, recreation, and carefree living in one of Reno's most desirable communities.

Listed By / Presented By

Listed By

Agency Name: Real Broker LLC
Agent Name: Allison Arevalo
Agency Phone: 855-450-0442
Agent Phone: 775-378-8482

agent picture

Presented By

Agent Name: Tammie Cox
Agent Phone: 775.742.5846
Agency Title: Chase International Real Estate

IDX logo

Contact Agent(s) for More Information

Property Details

Property Type: Residential - Single Family
Cooling: Central Air, Electric
Fireplaces: 1
Garage: 2 car attached
Heating: Forced Air, Natural Gas
Lot Size: 0.07 Acres
Roof Type: Composition, Shingle, Pitched
Stories: 2.0
Taxes: $2,427
Year Built: 2005
MLS ID: 260011445

Feature Descriptions

Additional Rooms: Loft
Association Fee Includes: Maintenance Structure, Snow Removal, Maintenance Grounds - Partial, Common Area - Maintenance
City Limits: Yes
Construction Type: Site/Stick-Built
Cooling Y/N: Yes
Dining: Separate/Formal Room
Exterior: Stucco
Family Room: Great Room, High Ceilings
Fencing: Full
Fireplace: Gas, Family Room
Fireplace Y/N: Yes
Flooring: Carpet, Ceramic Tile, Luxury Vinyl
Foundation: Slab
Heating Y/N: Yes
HOA Amenities: Clubhouse, Fitness Center, Golf Course, Gated, Landscaping, Pool, Recreation Room, Sauna, Security, Spa/Hot Tub, Tennis Court(s), Life Guard, Parking
HOA Fee: $206/MonthlyHOA Fee 2:
HOA Y/N: Yes
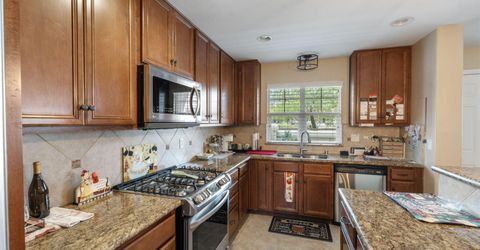
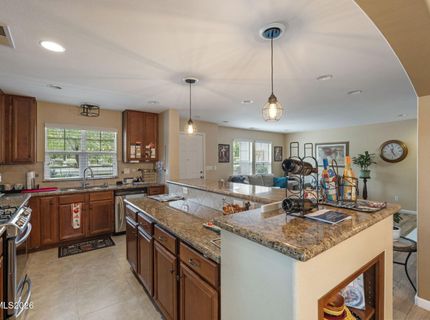
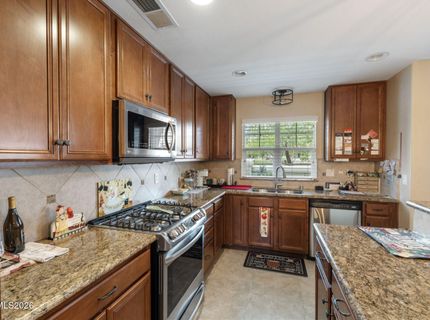
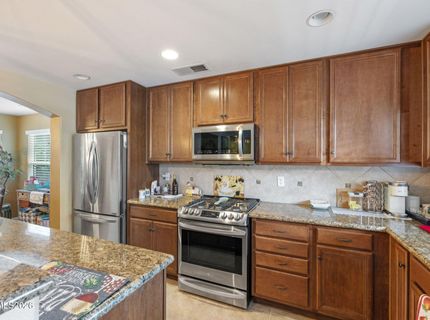
Kitchen: Built-In Dishwasher, Built-In Microwave, Disposal, Kitchen Island
Laundry Features: Washer Hookup, Laundry Room, Cabinets, Electric Dryer Hookup
Living Room: Great Room, High Ceilings
Lot Features: Level
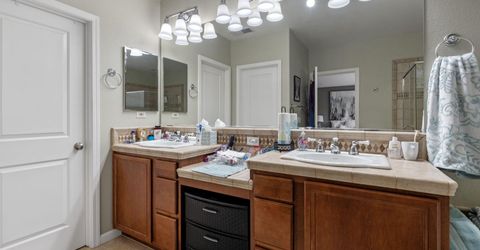
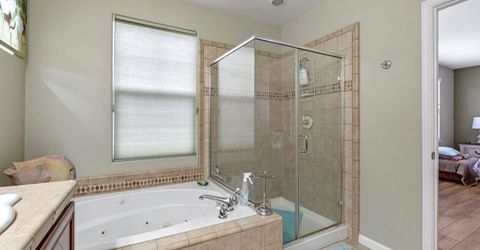
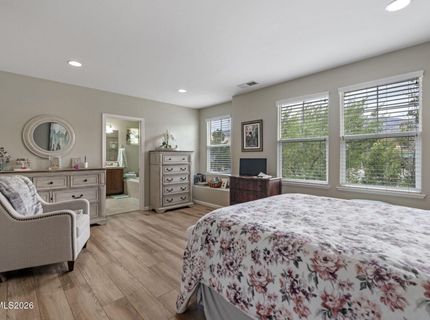
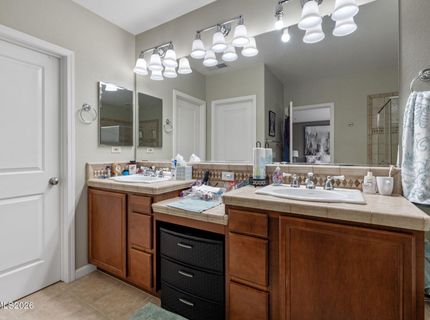
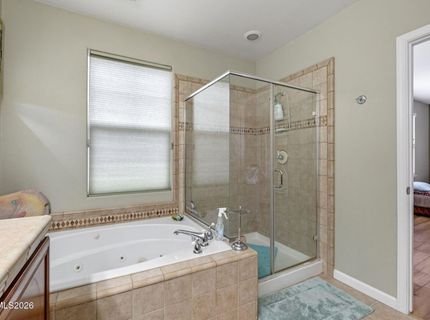
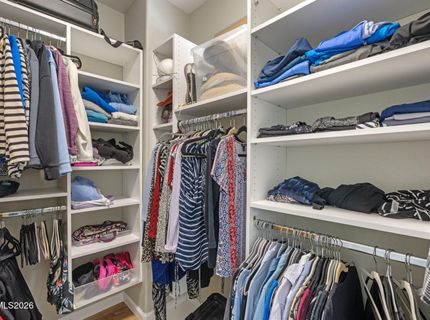
Master Bedroom: High Ceilings, Double Sinks, Jetted Tub, Shower Stall, Walk-In Closet(s)
OtherStructures: None
Parcel #: 232-661-08
Parking: Attached, Garage, Garage Door Opener, Garage Door Opener Controls
Patio/Porch: Patio, Covered, Uncovered
Road Frontage: Private Road
Road Responsibility: Private Maintained Road
Security Features: Smoke Detector(s)
Sewer: Public Sewer
Special View Info: Golf Course, Mountain(s), Trees/Woods
Sprinklers: Drip System
SQFT Living: 1882
Utilities: Electricity Connected, Natural Gas Connected, Sewer Connected, Water Connected, Underground Utilities
Water: Public
Water Rights Y/N: No
Window Features: Blinds, Double Pane Windows, Vinyl Frames

Amenities

High Ceilings
Smart Thermostat
Loft
Kitchen Island
Walk-In Closet(s)

Schools

High School: McQueen
Middle School: Billinghurst
Elementary School: Westergard

Neighborhood Map

Driving Directions

Demographics

Estimate My Payments

  • Estimated Payment
    $1,611.90
  • Principal & Interest
    $1,246.32
  • Property Tax
    $202.25
  • Homeowner's Insurance
    $163.33
(Payments are an estimate and may vary by lender)

Mortgage Calculator

Change Payment Information

%
years/fixed
yearly
yearly (est.)
Contact Photo

We're Here to Help

Connect with our team of knowlegable local agents to guide your next move with style and grace.

Login to My Homefinder