
Join Login
555 E Patriot Boulevard, Unit # 150, Reno, NV 89511 Photo

21 Photos

555 E Patriot Boulevard, # 150
Reno, NV 89511
$258,000
2 Beds | 1 full Baths | 835 sqft | 0.02 Acreage

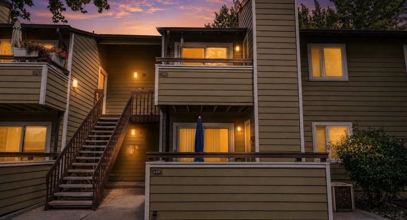
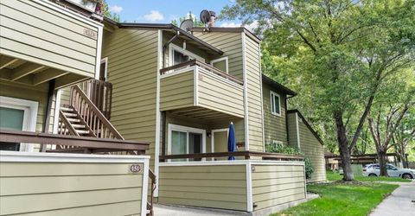
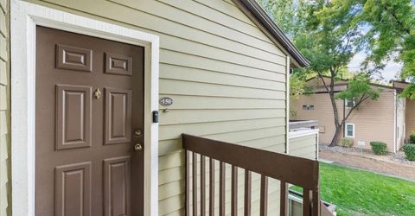
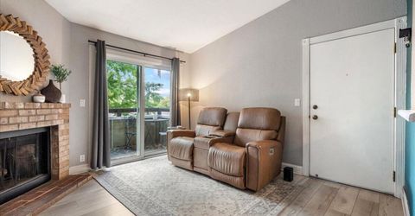
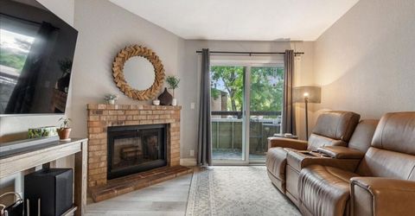
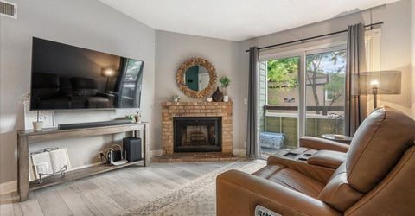
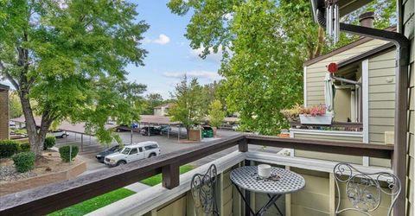
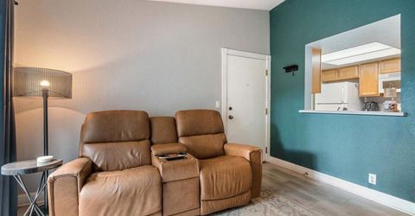
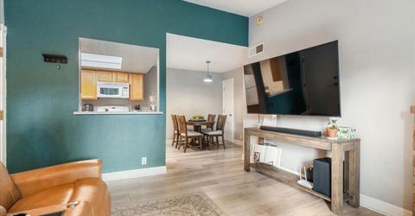
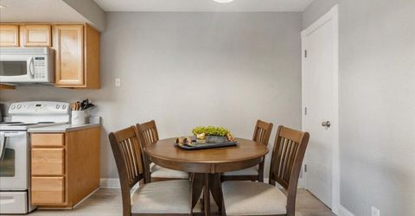
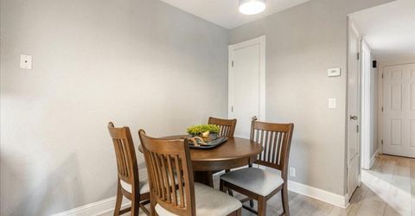
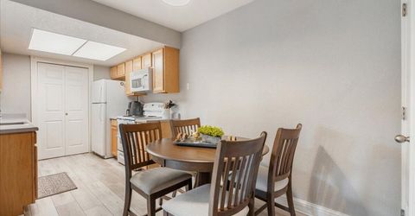
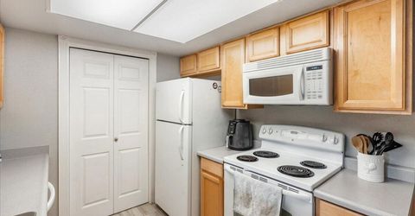
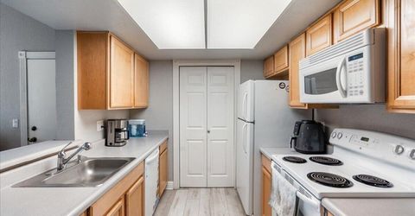
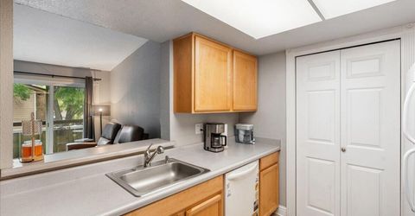
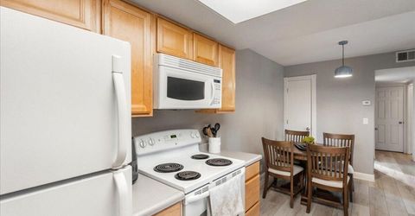
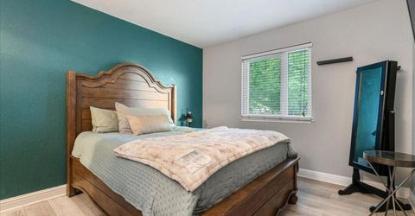
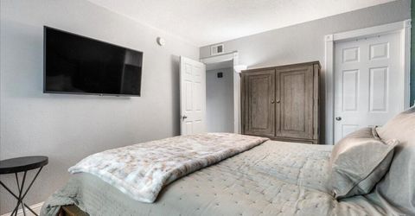
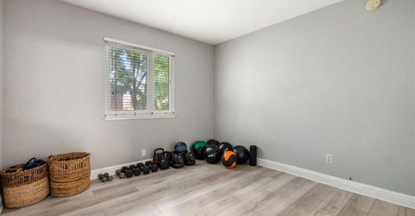
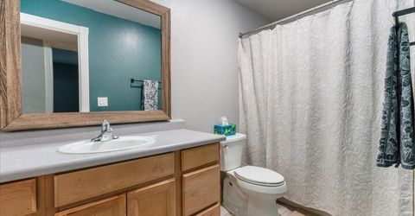
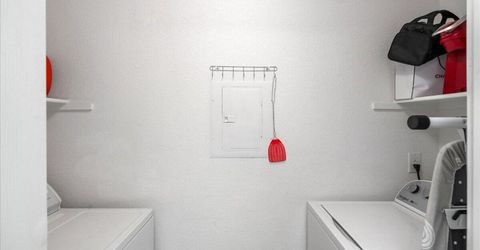
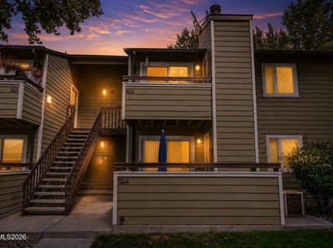
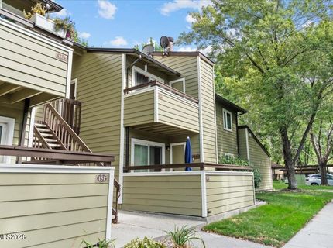
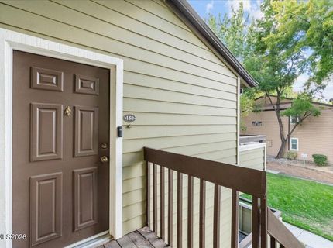
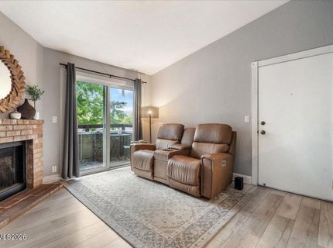
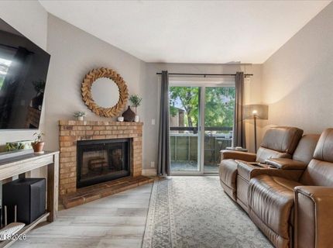
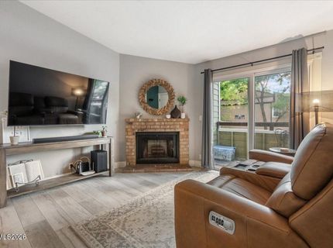
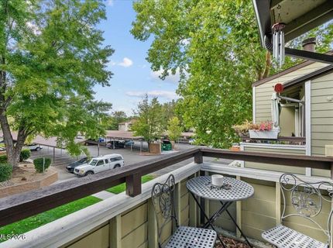
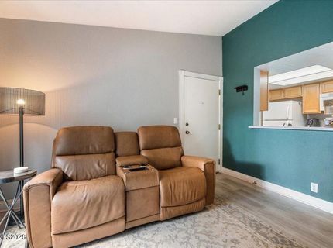
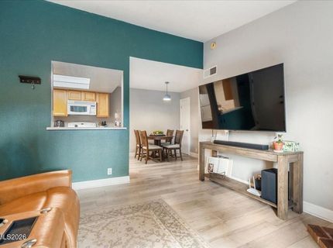
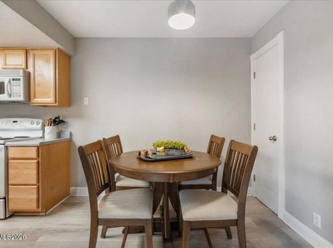
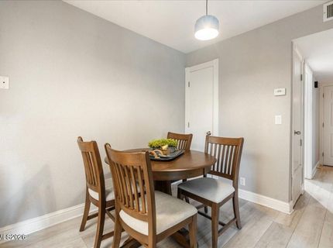
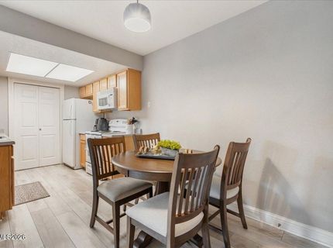
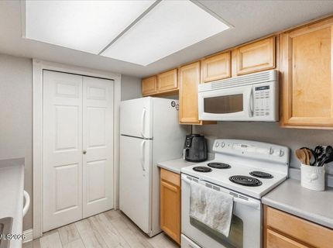
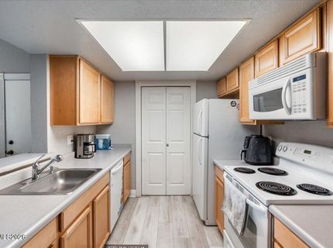
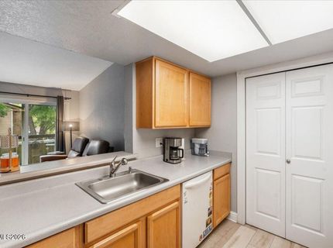
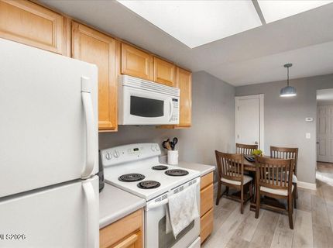
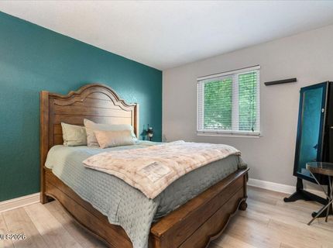
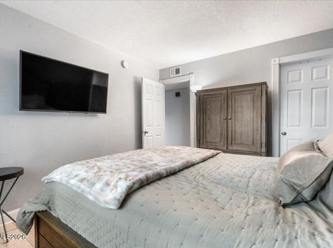
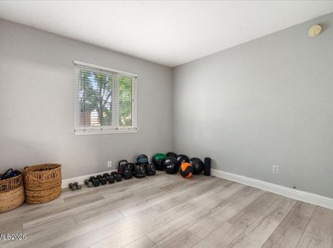
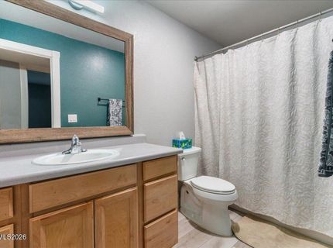
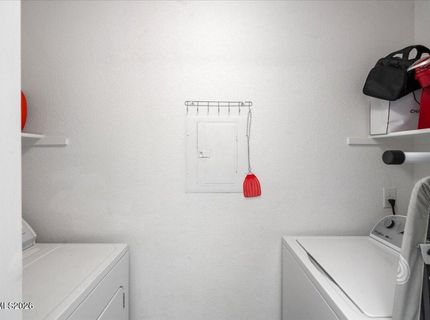
Fantastic Wood Chase condo offering low-maintenance living and great amenities! This upper-level end unit features 835 square feet with 2 bedrooms, 1 bath, and fresh updates including newer LVP flooring and interior paint. The spacious living room features a wood-burning fireplace and slider opening to a charming balcony overlooking the beautifully maintained common areas. The functional kitchen offers updated cabinetry, solid-surface countertops, breakfast bar, electric range, built-in microwave, dishwasher, refrigerator, and stainless sink. A separate dining area provides plenty of space for meals and gatherings. The laundry area includes a washer, dryer, and additional shelving for convenient storage. Both bedrooms are generously sized, and the updated full bath features a tub/shower combination. A private storage closet adjacent to the balcony provides additional space for outdoor or seasonal items. Enjoy Wood Chase amenities including an outdoor pool with spacious patio, clubhouse/rec room, gym, and beautifully maintained common areas. Convenient, comfortable, and move-in ready, this is an easy place to call home!

Listed By / Presented By

Listed By

Agency Name: BHG Drakulich Realty
Agent Name: Johanna Summersett
Agency Phone: 775-685-8585
Agent Phone: 410-695-4547

agent picture

Presented By

Agent Name: Tammie Cox
Agent Phone: 775.742.5846
Agency Title: Chase International Real Estate

IDX logo

Contact Agent(s) for More Information

Property Details

Property Type: Residential - Condominium
Cooling: Central Air
Fireplaces: 1
Heating: Forced Air, Natural Gas
Lot Size: 0.02 Acres
Roof Type: Composition, Shingle
Stories: 2.0
Taxes: $816
Year Built: 1986
MLS ID: 260011436

Feature Descriptions

Additional Rooms: Entrance Foyer
Association Fee Includes: Insurance, Sewer, Trash, Water
Carport Spaces: 1
Carport Y/N: 1
City Limits: Yes
Construction Type: Site/Stick-Built
Cooling Y/N: Yes
Dining: Separate/Formal Room
Exterior: Wood Siding
Fireplace: Living Room, Family Room
Fireplace Y/N: Yes
Flooring: Tile, Vinyl
Foundation: Slab
Heating Y/N: Yes
HOA Amenities: Fitness Center, Landscaping, Management, Pool, Spa/Hot Tub, Parking
HOA Fee: $374/MonthlyAppliances:
HOA Y/N: Yes
Kitchen: Built-In Dishwasher, Built-In Microwave, Disposal, Electric Cooktop
Laundry Features: In Hall
Living Room: Family Room Combination
Lot Features: Level
Master Bedroom: Walk-In Closet(s)
OtherStructures: None
Parcel #: 164-083-07
Parking: Carport
Patio/Porch: Deck, Uncovered
Road Frontage: Public
Road Responsibility: Public Maintained Road
Security Features: Smoke Detector(s)
Sewer: Public Sewer
Special View Info: Mountain(s)
Sprinklers: None
SQFT Living: 835
Utilities: Cable Available, Electricity Connected, Natural Gas Connected, Phone Available, Sewer Available, Sewer Connected, Water Connected, Cellular Coverage, Internet Available
Water: Public
Water Rights Y/N: No
Window Features: Blinds, Double Pane Windows

Amenities

Walk-In Closet(s)
Entrance Foyer

Schools

High School: Damonte
Middle School: Pine
Elementary School: Donner Springs

Neighborhood Map

Driving Directions

Demographics

Estimate My Payments

  • Estimated Payment
    $717.45
  • Principal & Interest
    $574.20
  • Property Tax
    $68.00
  • Homeowner's Insurance
    $75.25
(Payments are an estimate and may vary by lender)

Mortgage Calculator

Change Payment Information

%
years/fixed
yearly
yearly (est.)
Contact Photo

We're Here to Help

Connect with our team of knowlegable local agents to guide your next move with style and grace.

Login to My Homefinder