
Join Login
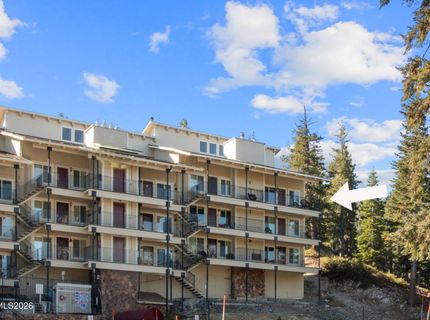
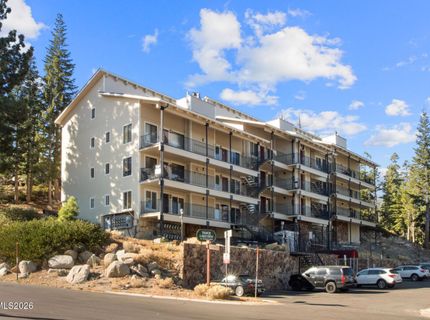
495 Tramway Drive, Unit # 18, Stateline, NV 89449 Photo

21 Photos

495 Tramway Drive, # 18
Stateline, NV 89449
$810,000
4 Beds | 2 full Baths | 1425 sqft | 0.02 Acreage

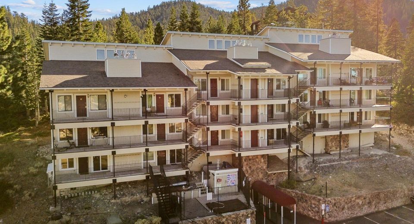
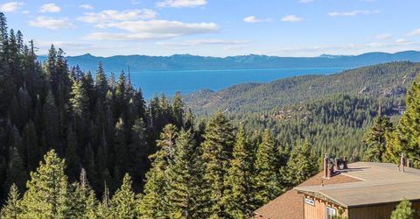
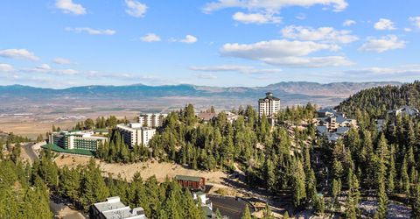
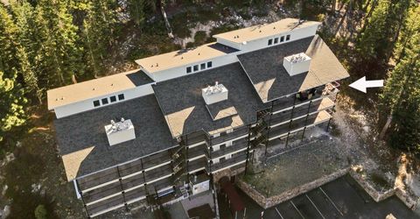
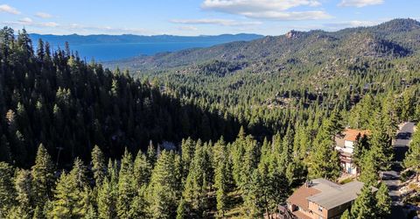
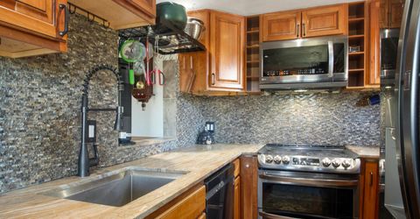
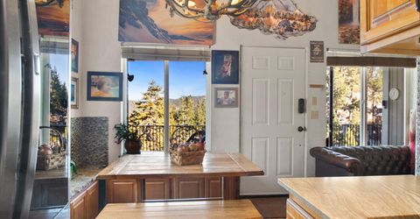
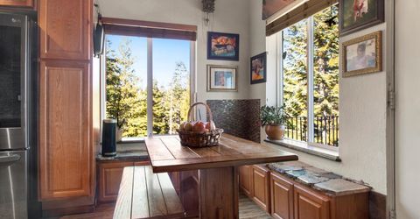
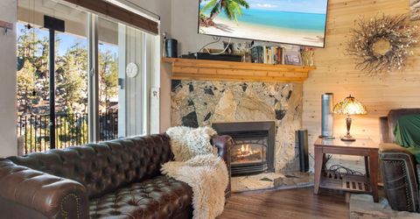
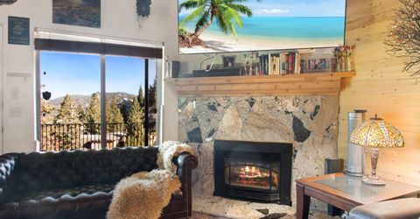
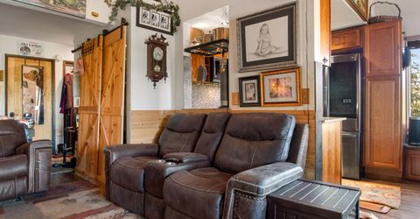
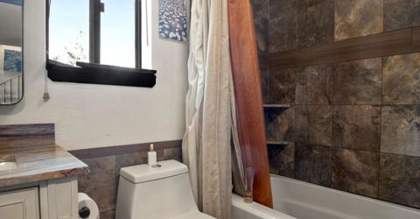
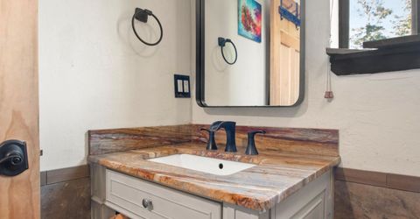
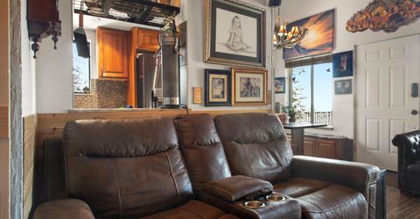
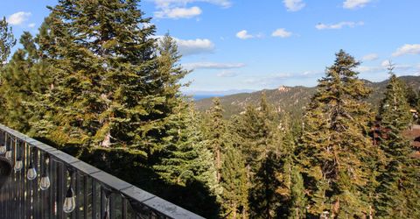
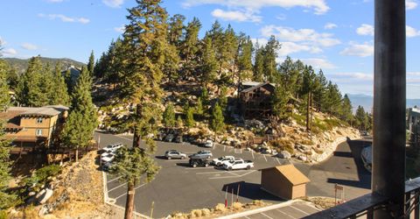
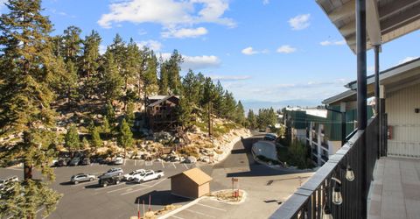
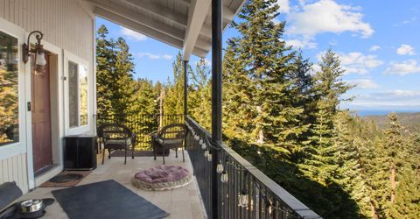
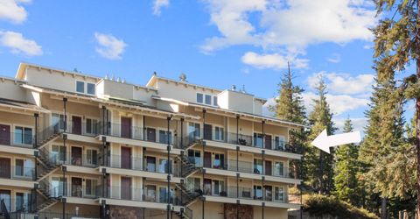
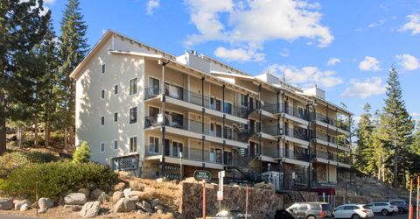
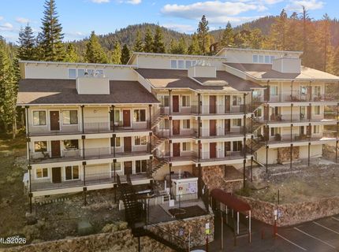
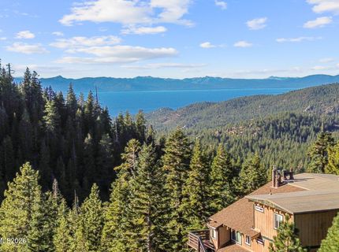
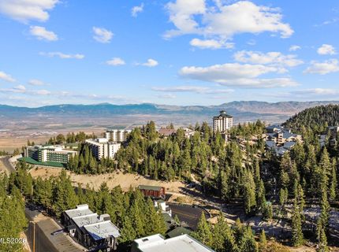
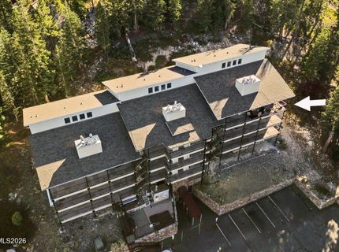
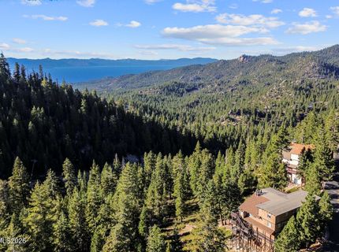
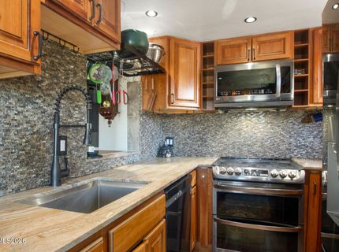
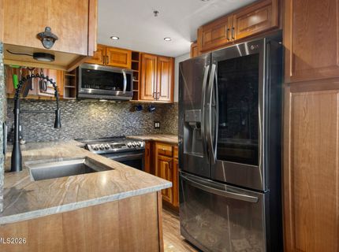
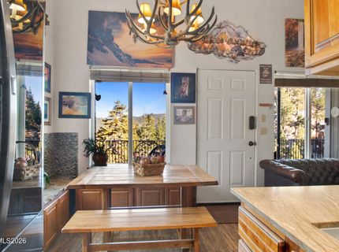
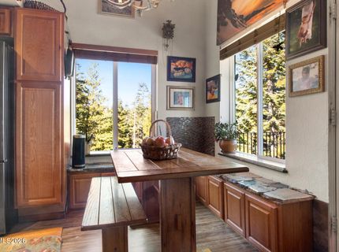
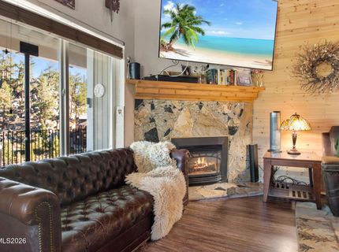
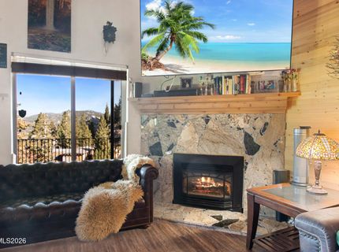
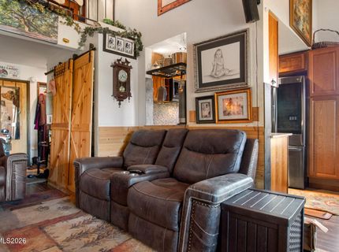
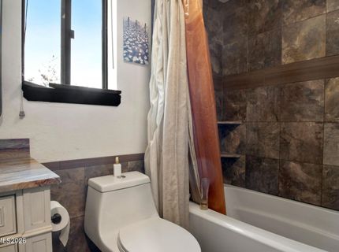
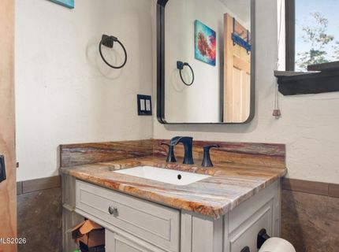
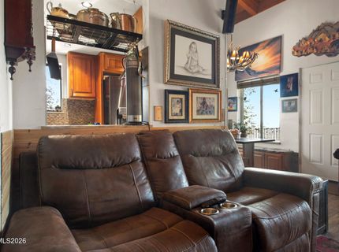
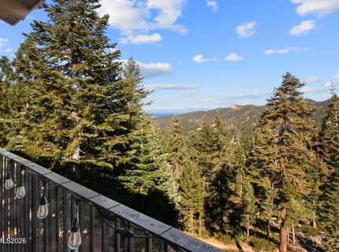
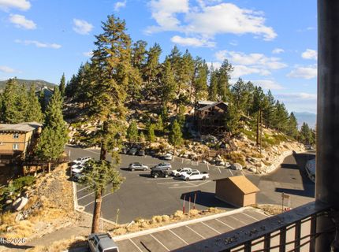
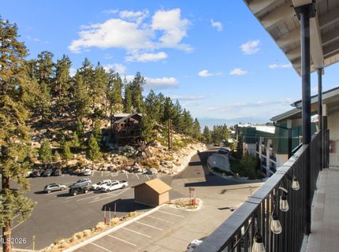
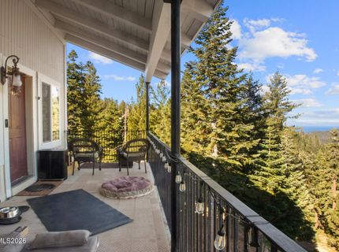
Rare 4- bedroom Mountain retreat with breathtaking Lake Tahoe and valley views! Experience the best of mountain living in beautiful Stateline, Nevada. This rare4- bedroom property offers a highly desirable third -floor corner lot location showcasing breathtaking panoramic views of the valley, Lake Tahoe and the surrounding tree scape. Remodeled with tasteful updates and appealing features, this inviting mountain retreat blends comfort,style,and the natural beauty of the Sierra Nevada. Enjoy the ultimate lifestyle with the convenience of skiing right from property, making it an ideal getaway for ski- snowboarder enthusiasts. Residents can also enjoy the access to the new clubhouse featuring a pool, hot tub and additional amenities. If you are searching for a getaway, an investment property or just a place to enjoy the stunning beauty, don't miss out on what this property has to offer.

Listed By / Presented By

Listed By

Agency Name: RE/MAX Professionals-Dayton
Agent Name: Natalie Walker
Agency Phone: 775-241-3975
Agent Phone: 775-790-5339

agent picture

Presented By

Agent Name: Tammie Cox
Agent Phone: 775.742.5846
Agency Title: Chase International Real Estate

IDX logo

Contact Agent(s) for More Information

Property Details

Property Type: Residential - Condominium
Fireplaces: 1
Heating: Fireplace(s), Natural Gas
Lot Size: 0.02 Acres
Roof Type: Composition, Shingle
Stories: 3.0
Taxes: $3,750
Year Built: 1980
MLS ID: 260013297

Feature Descriptions

Additional Rooms: None
Association Fee Includes: Maintenance Grounds, Maintenance Structure, Snow Removal
City Limits: No
Construction Type: Site/Stick-Built
Dining: High Ceilings
Exterior: Stone Veneer, Unknown, Wood Siding
Family Room: Ceiling Fan(s), High Ceilings
Fireplace: Gas, Insert, Living Room
Fireplace Y/N: Yes
Flooring: Carpet, Laminate
Foundation: Other
Heating Y/N: Yes
HOA Amenities: Clubhouse, Elevator(s), Gated, Pool, Ski Accessible, Spa/Hot Tub, Parking
HOA Fee: $1155/Semi-AnnuallyHOA Fee 2:
HOA Y/N: Yes
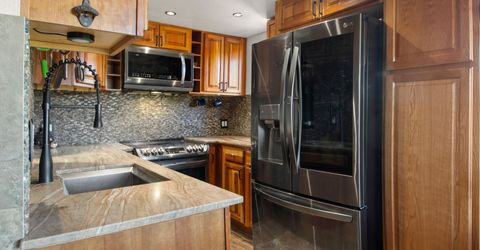
Kitchen: Built-In Dishwasher, Built-In Double Oven, Built-In Microwave, Disposal, Electric Cooktop, Pantry, Sliding Shelves, Soft-Close Cabinets
Laundry Features: Laundry Closet
Living Room: None
Lot Features: Level
Master Bedroom: None
OtherStructures: Other
Parcel #: 1319-30-710-018
Parking: Additional Parking
Patio/Porch: Patio, Covered
Pool Features: Outdoor Pool
Road Frontage: Public
Road Responsibility: Public Maintained Road, Road Maintenance Agreement
Security Features: Carbon Monoxide Detector(s), Fire Alarm, Fire Sprinkler System, Smoke Detector(s), Keyless Entry
Sewer: Public Sewer
Special View Info: Meadow, Mountain(s), Trees/Woods, Valley, Peek, Ski Res
Sprinklers: None
SQFT Living: 1425
Swimming Pool: Yes
Utilities: Electricity Connected, Sewer Connected, Water Connected
Water: Public
Water Rights Y/N: No
Window Features: Blinds, Double Pane Windows, Triple Pane Windows

Amenities

Cathedral Ceiling(s)
Ceiling Fan(s)
High Ceilings
Vaulted Ceiling(s)
Pantry
Balcony
Courtyard

Schools

High School: Whittell - Grades 9-12
Middle School: Whittell High School - Grades 7 + 8
Elementary School: Zephyr Cove

Neighborhood Map

Driving Directions

Demographics

Estimate My Payments

  • Estimated Payment
    $2,351.46
  • Principal & Interest
    $1,802.71
  • Property Tax
    $312.50
  • Homeowner's Insurance
    $236.25
(Payments are an estimate and may vary by lender)

Mortgage Calculator

Change Payment Information

%
years/fixed
yearly
yearly (est.)
Contact Photo

We're Here to Help

Connect with our team of knowlegable local agents to guide your next move with style and grace.

Login to My Homefinder