

Join Login
4050 Bitter Creek Court, Reno, NV 89519 Photo

39 Photos

4050 Bitter Creek Court
Reno, NV 89519
$1,375,000
3 Beds | 2 full Baths | 2163 sqft | 0.16 Acreage

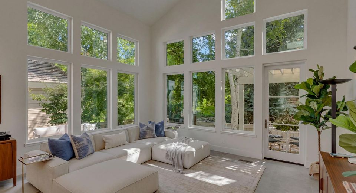
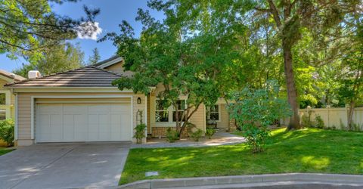
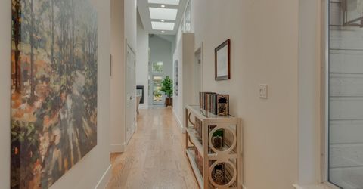
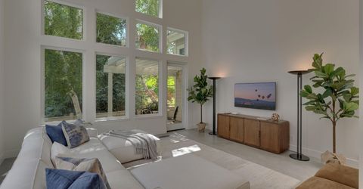
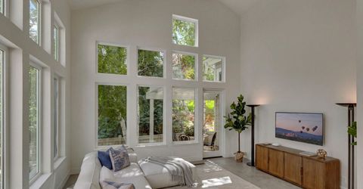
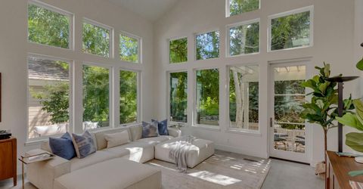
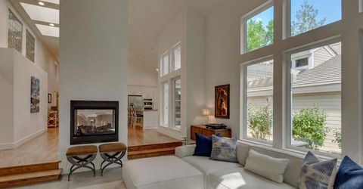
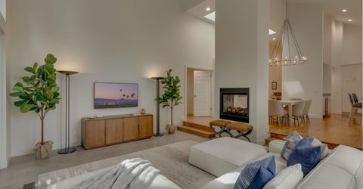
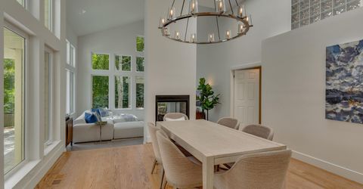
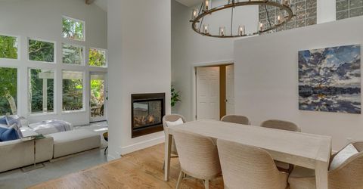
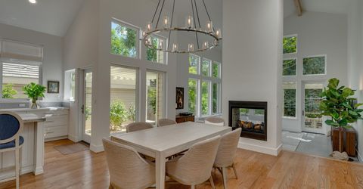
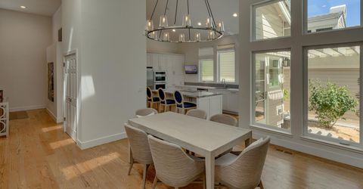
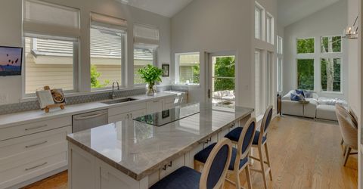
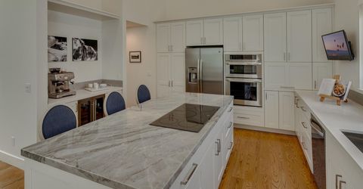
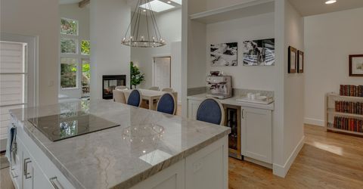
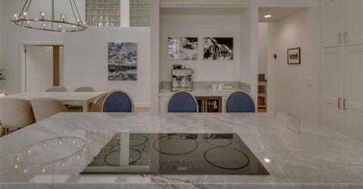
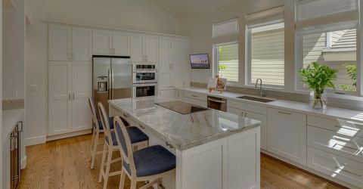
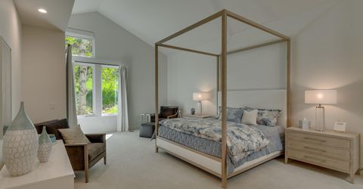
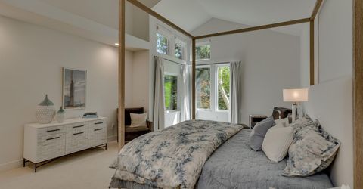
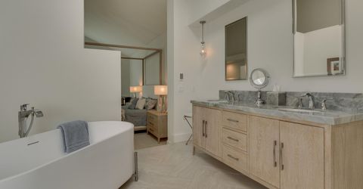
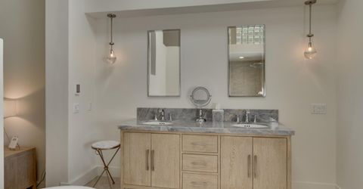
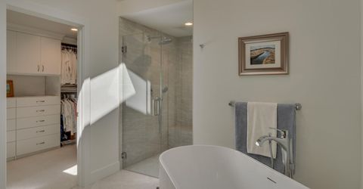
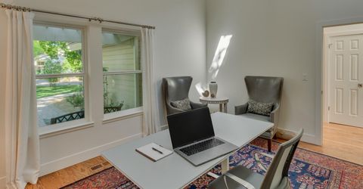
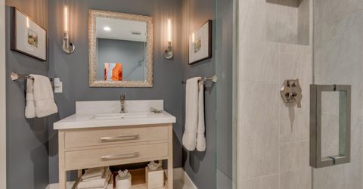
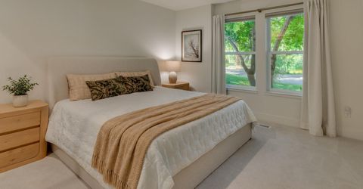
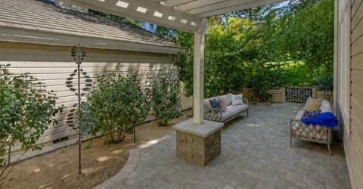
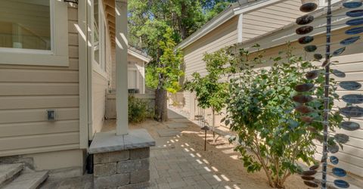
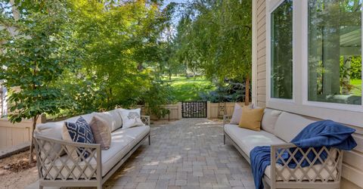
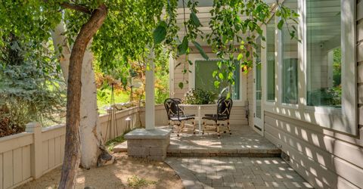
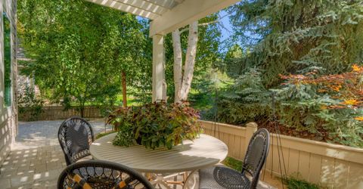
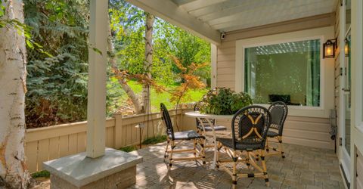
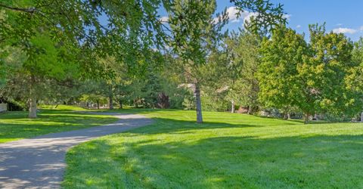
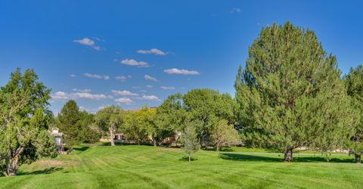
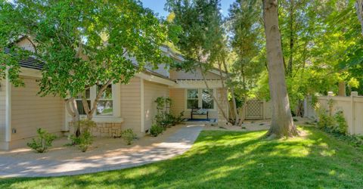
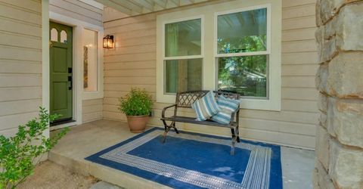
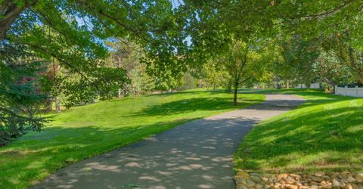
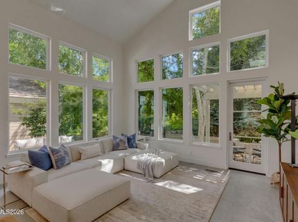
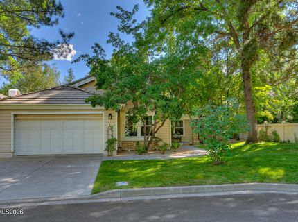
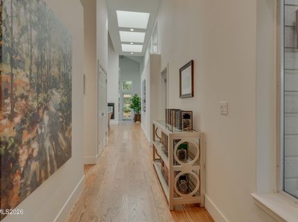
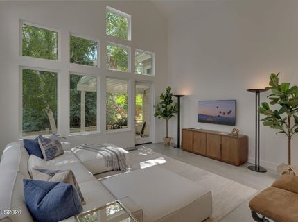
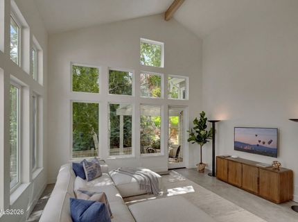
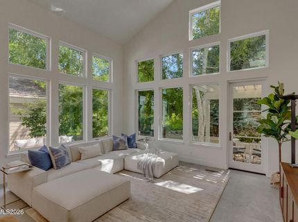
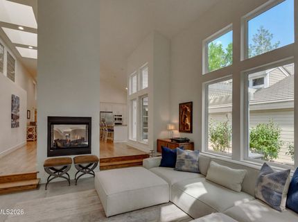
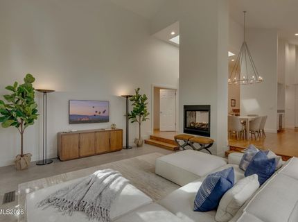
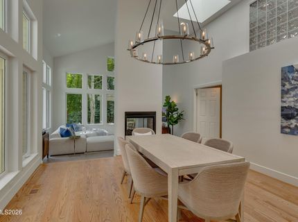
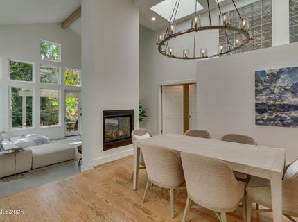
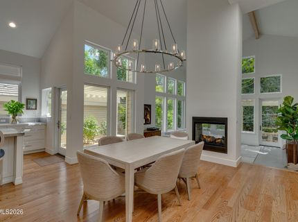
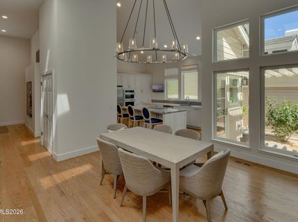
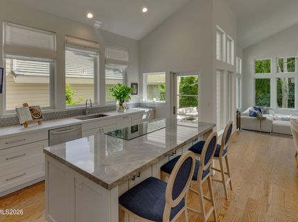
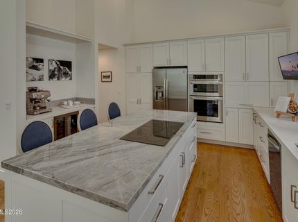
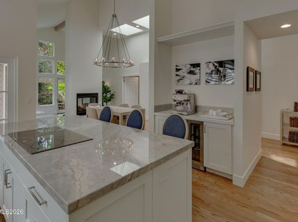
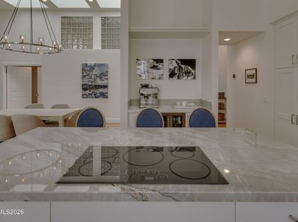
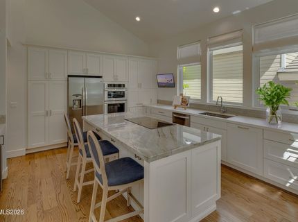
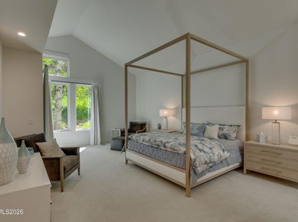
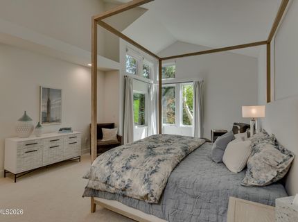
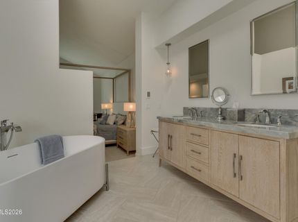
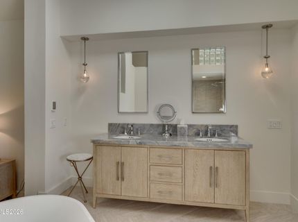
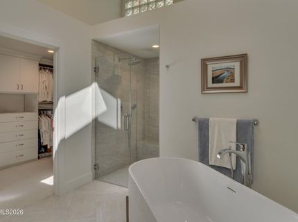
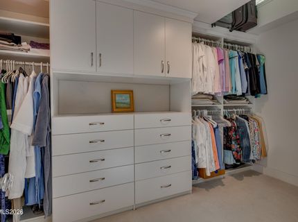
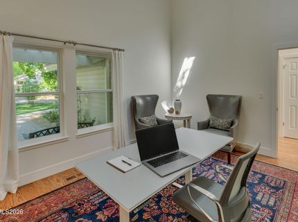
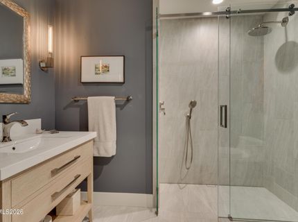
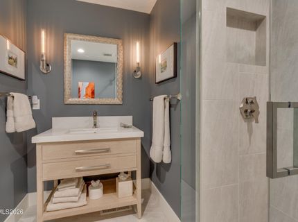
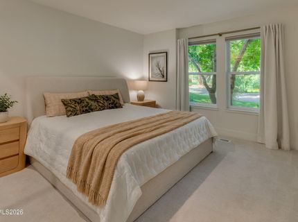
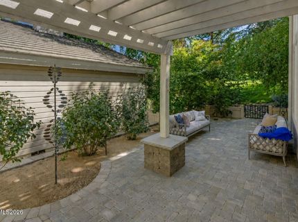
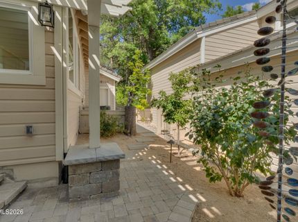
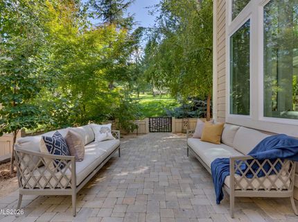
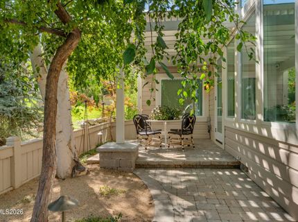
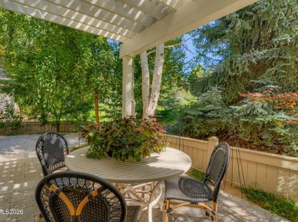
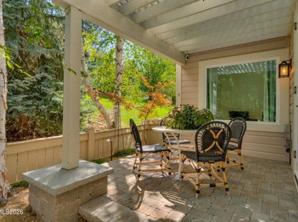
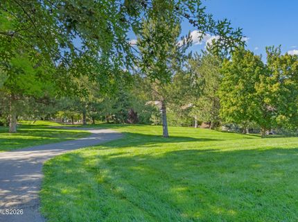
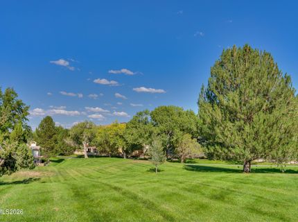
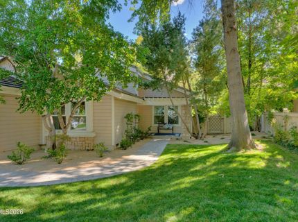
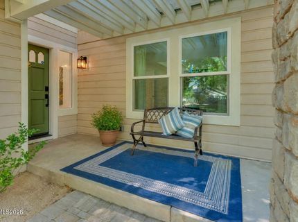
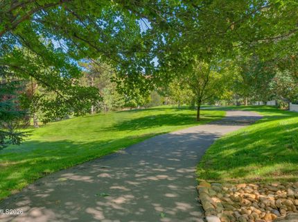
Discover a design-forward transformation in the gated Caughlin Creek enclave of Caughlin Ranch. Embraced by a peaceful greenbelt, this single-level residence has undergone an exceptional renovation of major structural and mechanical investments, and thoughtfully reimagined interior spaces. Step into a flowing floor plan bathed in sunlight. At the heart of the home is an entirely renewed Kitchen, graced in quartzite and quartz surfaces, created for both everyday living and effortless entertaining. Custom cabinetry features specialized interior inserts, refined hardware and generous storage, complemented by a new suite of appliances including induction cooktop, oven, speed oven/microwave, refrigerator, dishwasher and beverage refrigerator. Formal Dining is distinguished by soaring ceilings, new skylights, curated RH lighting fixture and new dual sided Fireplace creating a gracious setting for intimate dinners and elegant entertaining. Expansive new windows fill an architecturally striking Living Room with natural light while framing the lush greenbelt setting. An elegant atmosphere warmed by the renewed Fireplace, exceptional privacy and direct patio access create a seamless connection between the beautifully refined interior and its serene natural surroundings. The Primary Suite offers an elegant spacious retreat with new window coverings and features an RH vanity and fixtures, designer tile, glass shower enclosure, new garden bathtub, custom closet system, skylight and updated fixtures. Throughout the interior, fresh wall texture and paint, five-inch baseboards, pet-friendly carpeting, curated RH light fixtures, updated outlets and faceplates, new window coverings, crystal door handles and updated hinges bring an elegant finish to details. The landscaping is also thoughtfully redesigned with new plantings, dogwood trees, new irrigation and landscape lighting, and extensive wrap around paver patio that give this home an open, graceful relationship with its surroundings. Important improvements are made to the home's major systems and exterior components. Investments include a new concrete tile roof, new air-conditioning and furnace components, new windows, custom glass exterior doors, a new garage service door and hardware, and a new garage door and opener, while updated exterior lighting enhances both appearance and function. This refined, turnkey residence presents a rare opportunity in one of Reno's most sought-after neighborhoods. Thoughtful custom design, substantial improvements and a beautiful greenbelt setting come together in an effortlessly elegant home, while miles of Caughlin Ranch trails winding through wildflowers, tranquil ponds, wildlife habitat, majestic cottonwoods and native junipers await just beyond your patio gate. Welcome to a home of exceptional quality, comfort and enduring lifestyle value for the discerning buyer.

Contact Agent(s) for More Information

Property Details

Property Type: Residential - Single Family
Cooling: Central Air, ENERGY STAR Qualified Equipment
Fenced: Yes
Fireplaces: 1
Garage: 2 car attached
Heating: Forced Air, Natural Gas
Lot Size: 0.16 Acres
Roof Type: Tile, Pitched
Stories: 1.0
Taxes: $5,580
Year Built: 1987
MLS ID: 260011372

Feature Descriptions

Additional Rooms: Bedroom/Office Main Floor
Association Fee Includes: Security, Snow Removal, Maintenance Grounds - Partial, Common Area - Maintenance
City Limits: Yes
Construction Type: Site/Stick-Built
Cooling Y/N: Yes
Days on Site: 1
Dining: High Ceilings, Separate/Formal Room
Exterior: Cedar, Wood Siding
Fencing: Back Yard, Full, Partial
Fireplace: Gas, Living Room, Dining Room
Fireplace Y/N: Yes
Flooring: Carpet, Ceramic Tile, Wood
Foundation: Crawl Space
Heating Y/N: Yes
HOA Amenities: Gated, Landscaping, Management, Parking
HOA Fee: $900/QuarterlyHOA Fee 2:
HOA Y/N: Yes
Kitchen: Breakfast Bar, Breakfast Nook, Built-In Dishwasher, Built-In Double Oven, Built-In Microwave, Disposal, Electric Cooktop, ENERGY STAR Qualified Appliances, Kitchen Island, Smart Appliance(s), Sliding Shelves, Soft-Close Cabinets
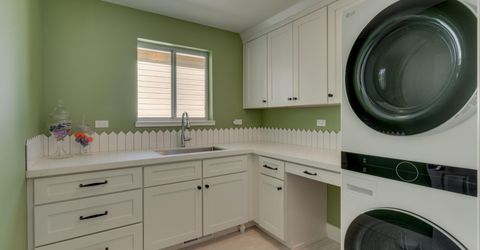
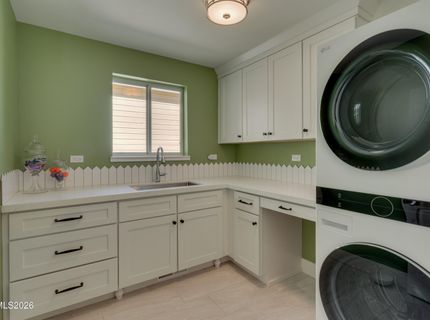
Laundry Features: Washer Hookup, Laundry Room, Sink, Cabinets, Shelves, Gas Dryer Hookup
Living Room: Family Room Combination, Great Room, High Ceilings
Lot Features: Cul-De-Sac, Corner Lot, Greenbelt, Landscaped, Level, Sprinklers In Front, Sprinklers In Rear
Master Bedroom: High Ceilings, Double Sinks, Garden Tub, On Main Floor, Shower Stall, Walk-In Closet(s)
OtherStructures: Pergola
Parcel #: 009-590-09
Parking: Attached, Garage, Garage Door Opener, Garage Door Opener Controls
Patio/Porch: Patio, Covered, Uncovered, Porch, Wrap Around, See Remarks
Road Frontage: Private Road
Road Responsibility: Public Maintained Road
Security: yes
Security Features: Carbon Monoxide Detector(s), Fire Sprinkler System, Smoke Detector(s), Security Fence, Security Lights, Security System Owned, Keyless Entry, Video Doorbell, Security Cameras Owned
Sewer: Public Sewer
Special View Info: Park/Greenbelt, Trees/Woods
Sprinklers: Automatic, Drip System, Front, Rear
SQFT Living: 2163
Utilities: Cable Available, Cable Connected, Electricity Available, Electricity Connected, Natural Gas Available, Natural Gas Connected, Phone Available, Sewer Available, Sewer Connected, Water Available, Water Connected, Cellular Coverage, Internet Available, Internet Connected
Water: Public
Water Rights Y/N: No
Window Features: Blinds, Drapes, Double Pane Windows, ENERGY STAR Qualified Windows, Low-Emissivity Windows, Skylight(s), Window Coverings, Vinyl Frames, Rods

Amenities

Cathedral Ceiling(s)
High Ceilings
Smart Thermostat
Low VOC Products
Breakfast Bar
Kitchen Island
Primary Downstairs
Walk-In Closet(s)
Rain Gutters

Schools

High School: Reno
Middle School: Swope
Elementary School: Gomm

Neighborhood Map

Driving Directions

Demographics

Estimate My Payments

  • Estimated Payment
    $3,926.20
  • Principal & Interest
    $3,060.15
  • Property Tax
    $465.00
  • Homeowner's Insurance
    $401.04
(Payments are an estimate and may vary by lender)

Mortgage Calculator

Change Payment Information

%
years/fixed
yearly
yearly (est.)
Contact Photo

We're Here to Help

Connect with our team of knowlegable local agents to guide your next move with style and grace.

Login to My Homefinder