


Join Login
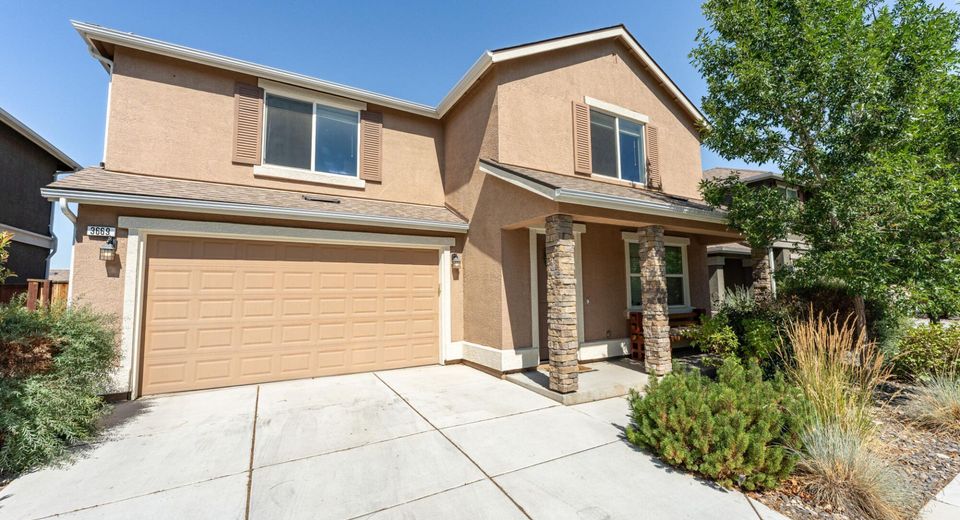
3669 Hollywood Park Drive, Reno, NV 89512 Photo

24 Total Photos [Click to View All]

3669 Hollywood Park Drive
Reno, NV 89512
$600,000
4 Beds | 2 full 1 partial Baths | 2112 sqft | 0.09 Acreage

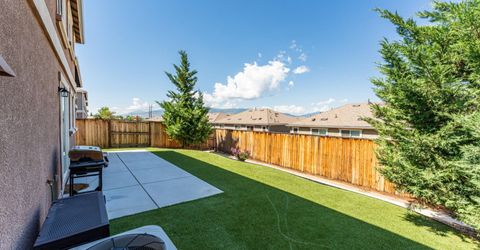
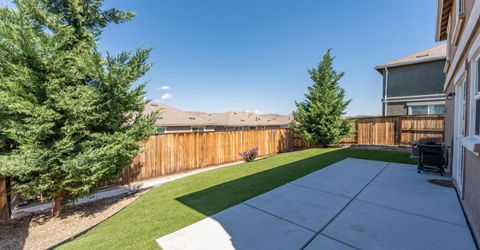
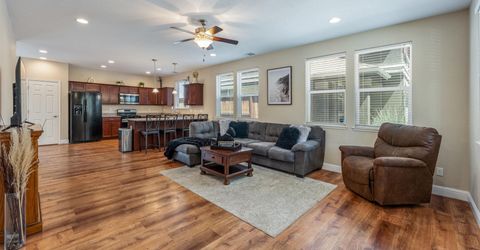
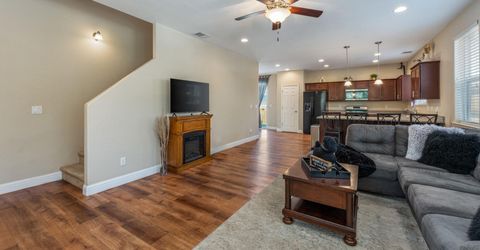
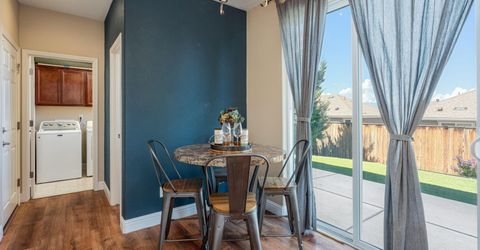
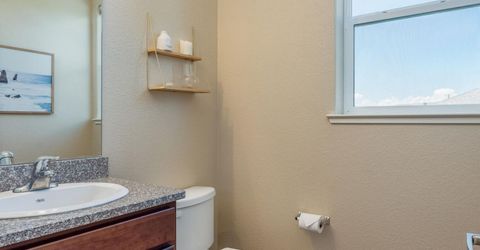
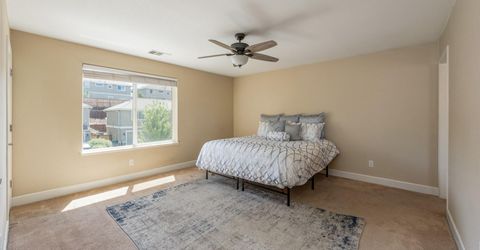
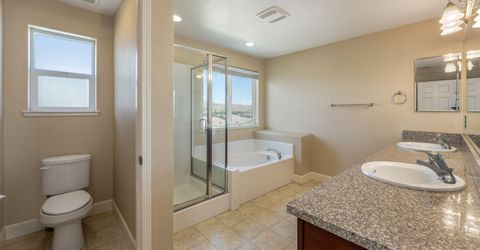
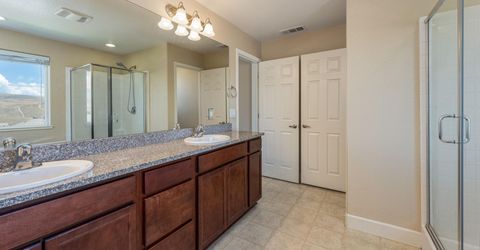
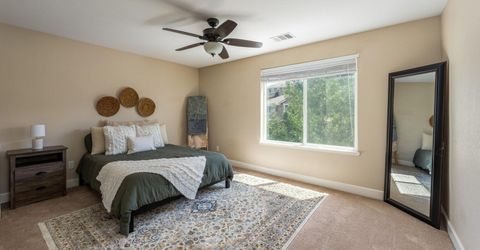
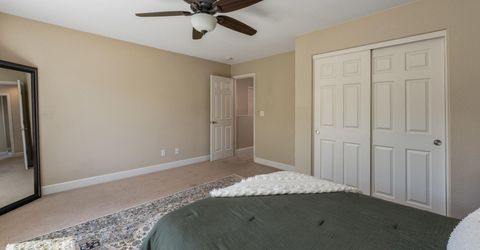
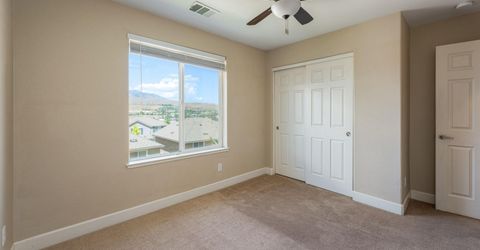
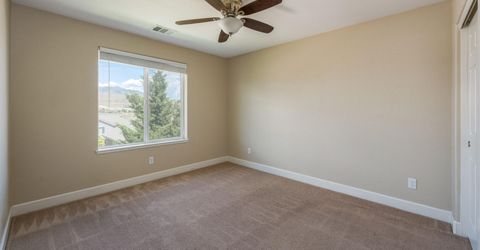
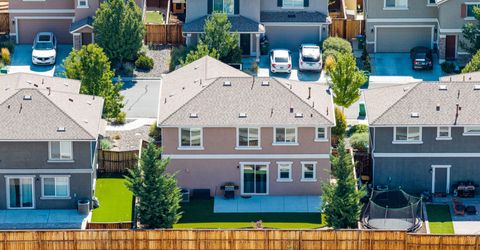
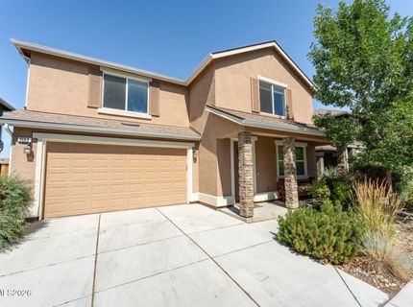
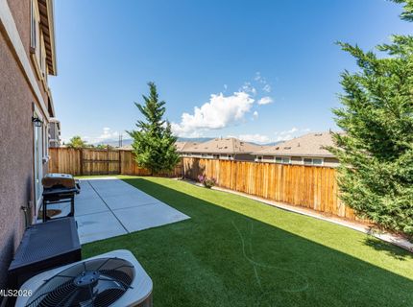
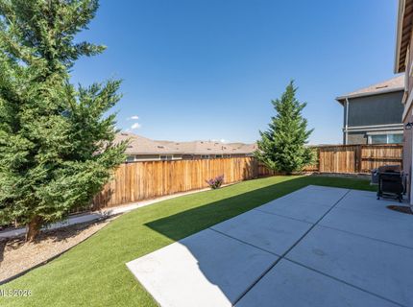
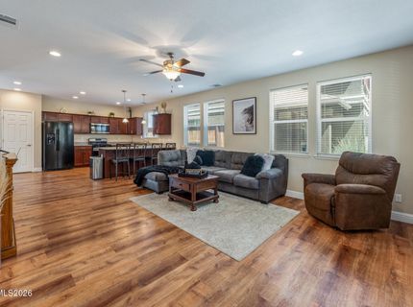
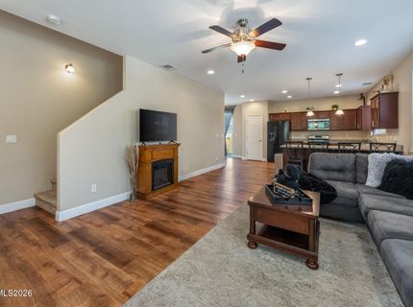
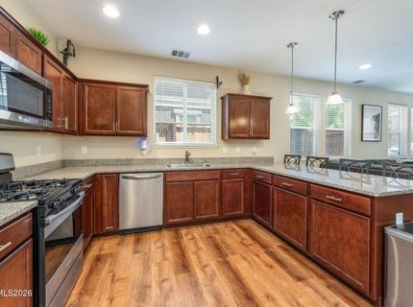
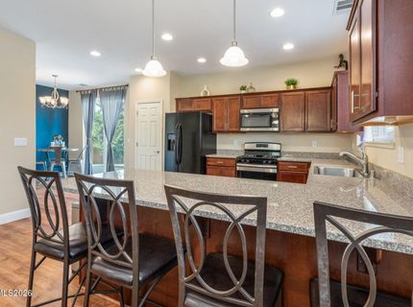
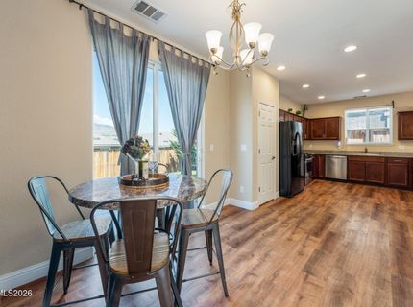
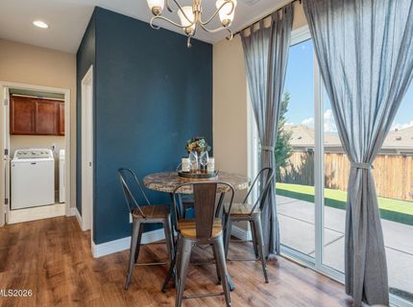
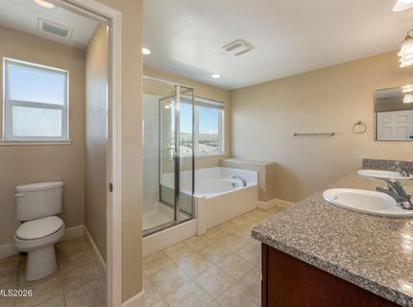
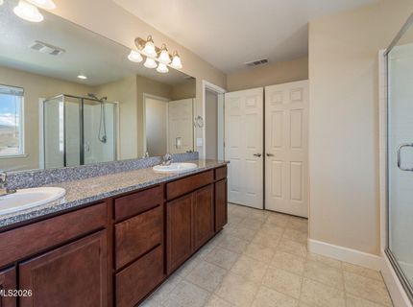
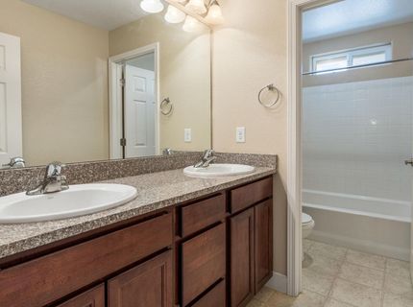
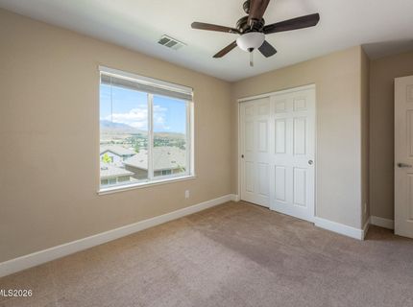
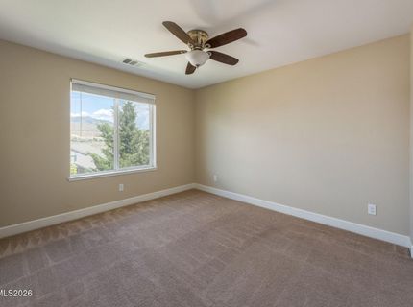
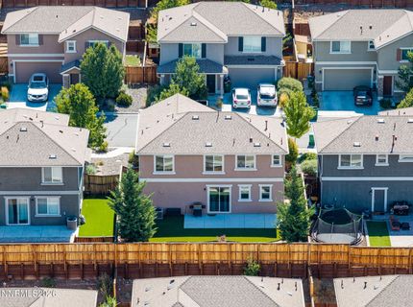
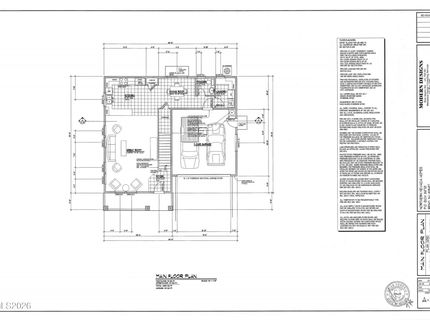
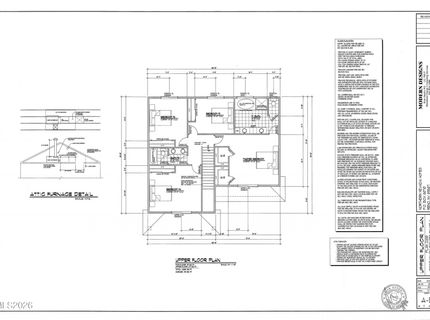
Hurry as there will be competition to own this large 4 bedroom, 2.5 bath home where natural light and pride in ownership take the win. Come this fall, from the comforts of your own backyard you'll be able to watch UNR's traditional repainting of the 150 foot, N. The unobstructed views of Peavine Mountain, can be seen from every inch on your patio on ground level or lounging in your garden tub from your 2nd story suite. Your wolfpack family, friends and their cubs can safely enjoy the event with pet friendly artificial turf stretching across the backyard or inside on your beautiful wood like flooring. The 2112 sqft of your open floorplan helps keep the entertaining spirits high. And in case you're running late to a game or want to be first to class the convenient location of your North Reno home gets you easily to the freeway or Virginia Street. And as a bonus, you can just as easily get to TMCC to pick up friends who may not be as lucky as you to own this Move in Ready home.

Listed By / Presented By

Listed By

Agency Name: Reno Sparks Tahoe Homes
Agent Name: Candy Noel
Agency Phone: 775-762-3182
Agent Phone: 775-762-3182

agent picture

Presented By

Agent Name: Tammie Cox
Agent Phone: 775.742.5846
Agency Title: Chase International Real Estate

IDX logo

Contact Agent(s) for More Information

Property Details

Property Type: Residential - Single Family
Cooling: Central Air
Garage: 2 car attached
Heating: Forced Air, Natural Gas
Lot Size: 0.09 Acres
Roof Type: Composition, Shingle, Pitched
Stories: 2.0
Taxes: $4,043
Year Built: 2017
MLS ID: 260009215

Feature Descriptions

Additional Rooms: None
City Limits: Yes
Construction Type: Site/Stick-Built
Cooling Y/N: Yes
Days on Site: 2
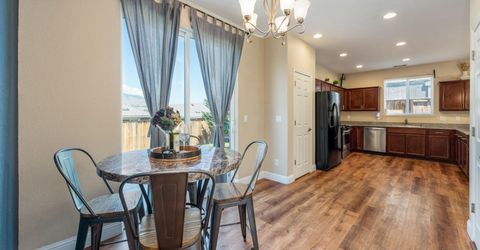
Dining: Separate/Formal Room
Exterior: Frame, Stucco
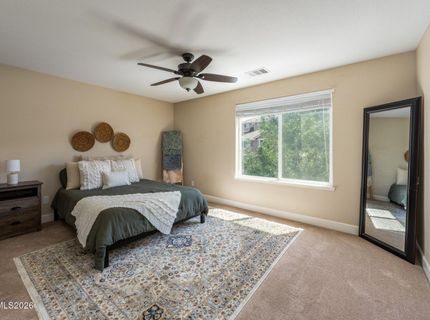
Family Room: Ceiling Fan(s), Great Room
Fencing: Back Yard, Partial
Flooring: Carpet, Ceramic Tile, Luxury Vinyl
Foundation: Slab
Heating Y/N: Yes
HOA Amenities: Landscaping
HOA Fee: $35/MonthlyAppliances:
HOA Y/N: Yes
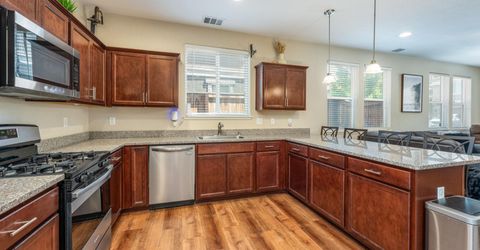
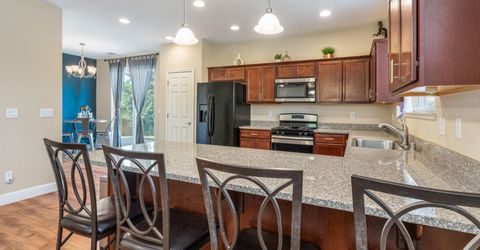
Kitchen: Breakfast Bar, Built-In Dishwasher, Built-In Microwave, Built-In Single Oven, Disposal, Gas Cooktop, Pantry
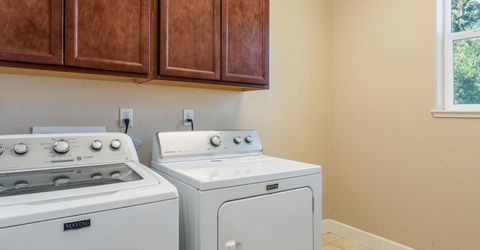
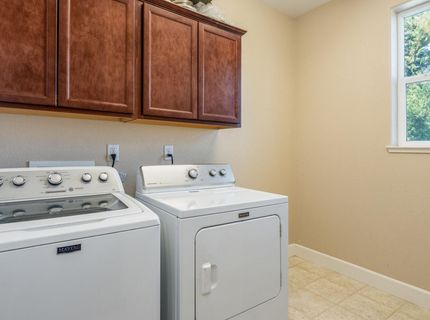
Laundry Features: Washer Hookup, Laundry Room, Cabinets, Gas Dryer Hookup
Living Room: None
Lot Features: Landscaped, Level, Sprinklers In Front, Sprinklers In Rear, Artificial Turf
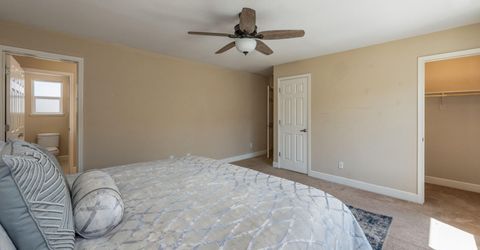
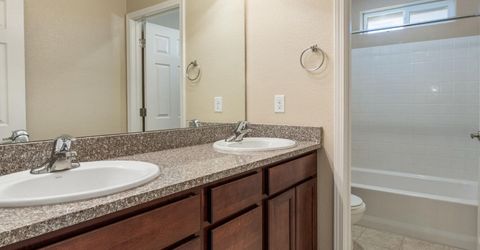
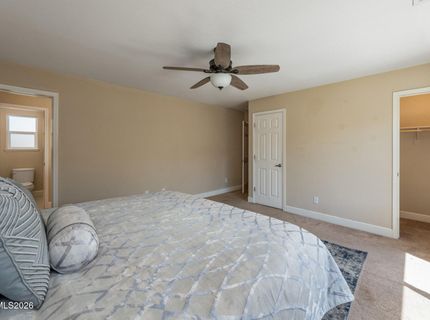
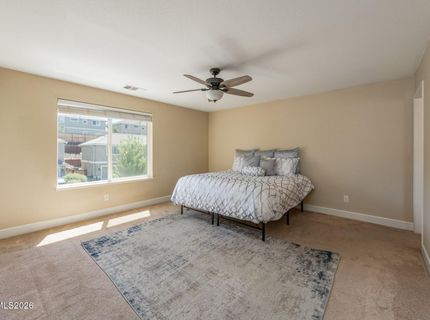
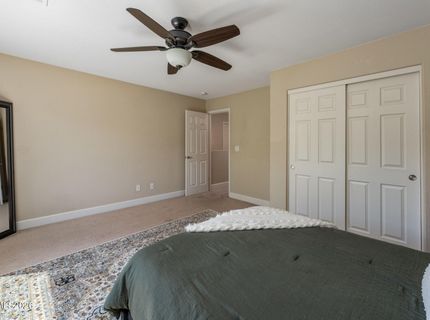
Master Bedroom: Ceiling Fan(s), Double Sinks, Garden Tub, Shower Stall, Walk-In Closet(s)
OtherStructures: None
Parcel #: 003-893-05
Parking: Attached, Garage, Garage Door Opener, Garage Door Opener Controls
Patio/Porch: Patio, Porch
Road Frontage: Public, City Street
Road Responsibility: Public Maintained Road
Security: yes
Security Features: Smoke Detector(s), Security System Owned, Security Cameras Owned
Sewer: Public Sewer
Special View Info: Mountain(s)
Sprinklers: Automatic, Drip System, Front, Rear
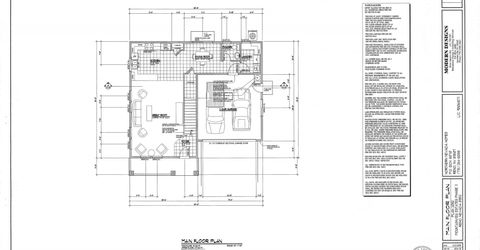
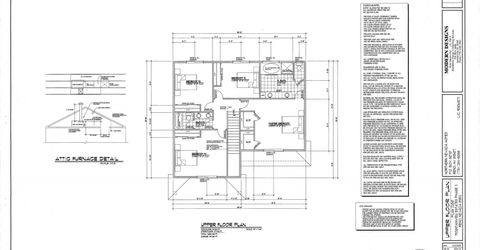
SQFT Living: 2112
Utilities: Cable Available, Cable Connected, Electricity Available, Electricity Connected, Natural Gas Available, Natural Gas Connected, Phone Available, Phone Connected, Sewer Available, Sewer Connected, Water Available, Water Connected, Cellular Coverage, Internet Available, In
Water: Public
Water Rights Y/N: No
Window Features: Blinds, Drapes, Double Pane Windows, Low-Emissivity Windows, Vinyl Frames, Rods

Amenities

Ceiling Fan(s)
Smart Thermostat
Breakfast Bar
Pantry
Walk-In Closet(s)
Dog Run
Rain Gutters

Schools

High School: Hug
Middle School: Clayton
Elementary School: Peavine

Neighborhood Map

Driving Directions

Demographics

Estimate My Payments

  • Estimated Payment
    $1,847.26
  • Principal & Interest
    $1,335.34
  • Property Tax
    $336.92
  • Homeowner's Insurance
    $175.00
(Payments are an estimate and may vary by lender)

Mortgage Calculator

Change Payment Information

%
years/fixed
yearly
yearly (est.)
Contact Photo

We're Here to Help

Connect with our team of knowlegable local agents to guide your next move with style and grace.

Login to My Homefinder

Pixel