



Join Login
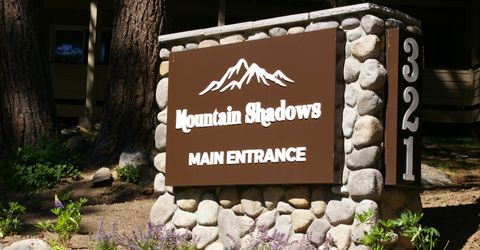
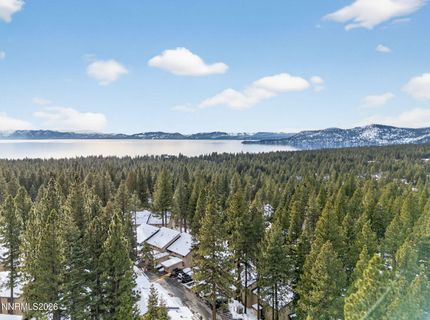
321 Ski Way, Unit 105, Incline Village, NV 89451 Photo

30 Total Photos [Click to View All]

321 Ski Way, 105
Incline Village, NV 89451
$698,000
3 Beds | 2 full 1 partial Baths | 1360 sqft

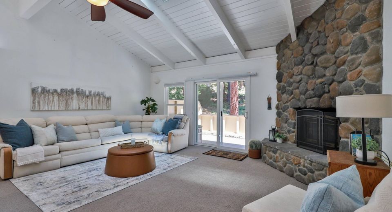
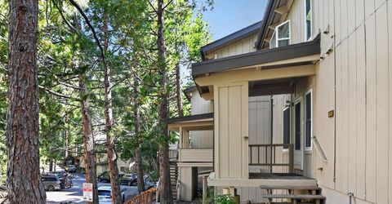
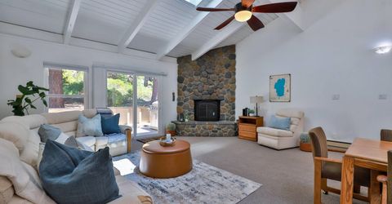
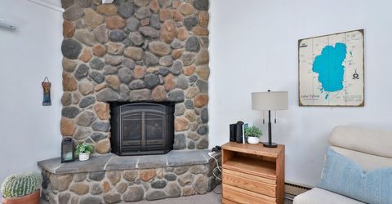
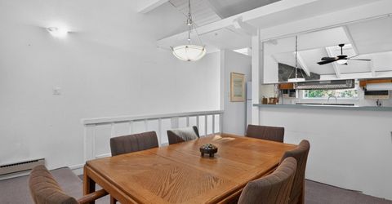
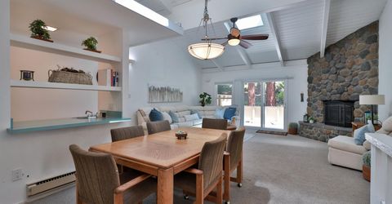
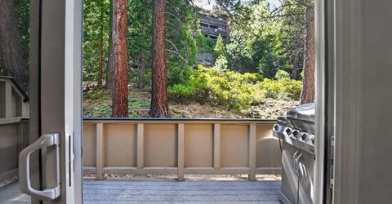
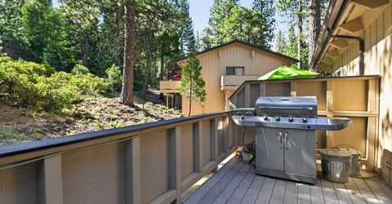
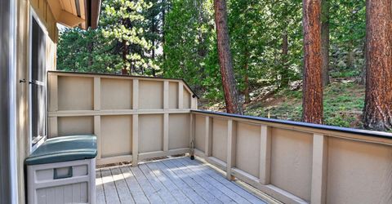
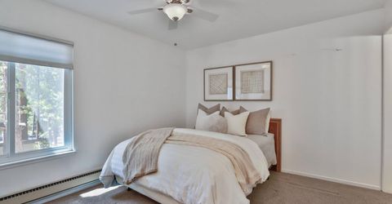
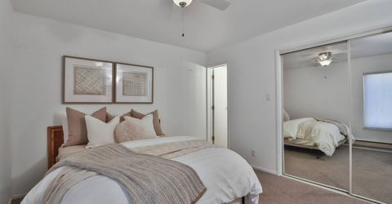
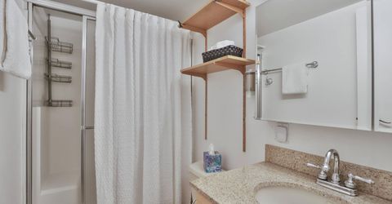
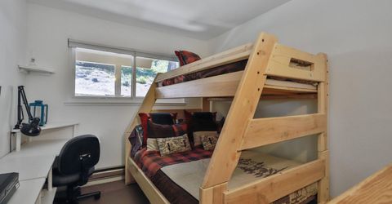
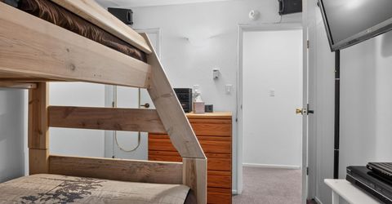
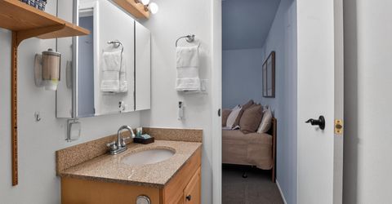
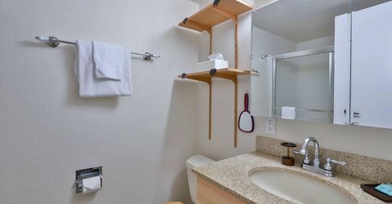
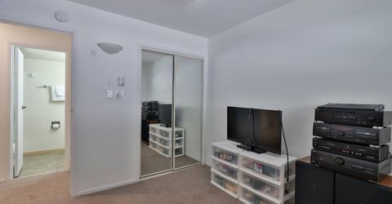
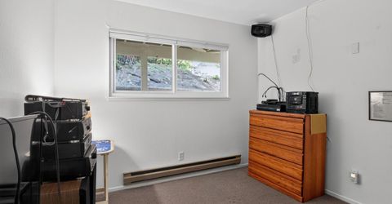
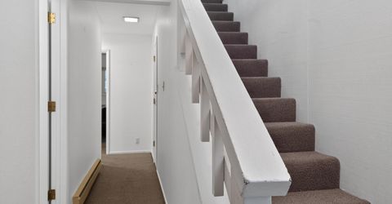
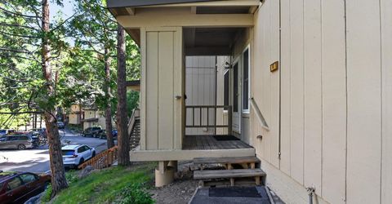
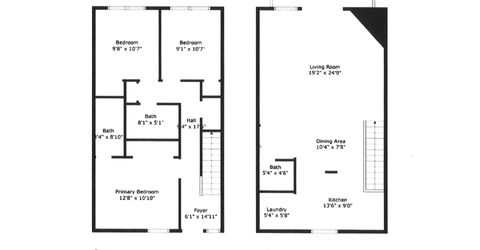
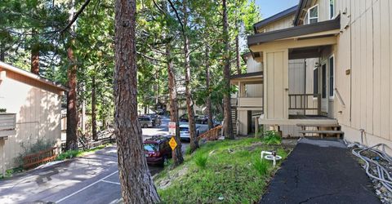
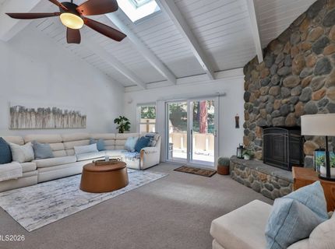
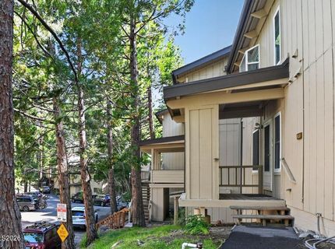
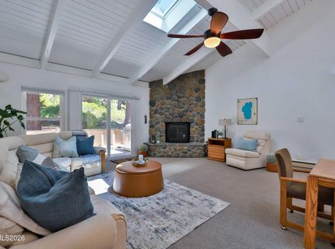
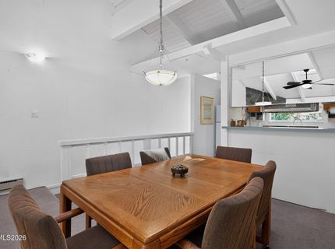
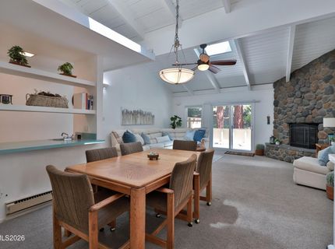
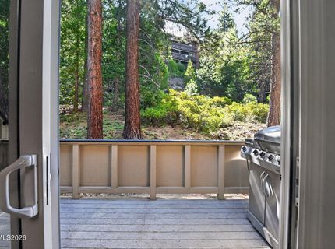
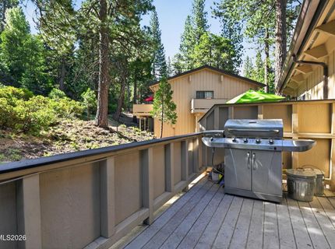
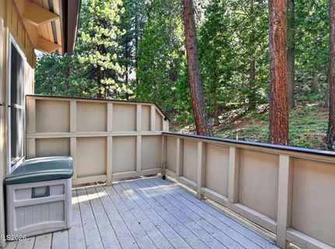
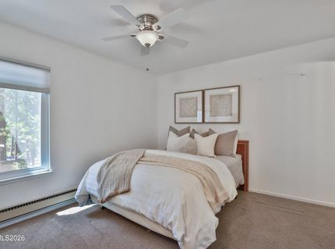
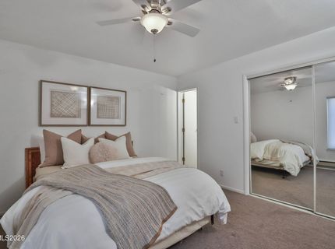
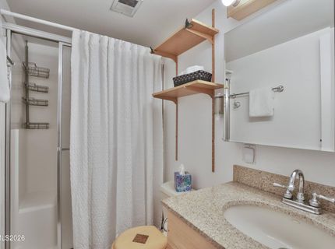
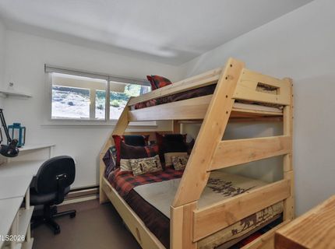
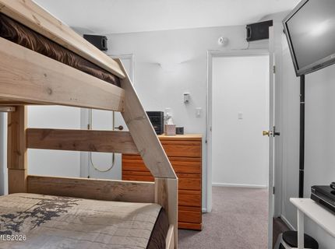
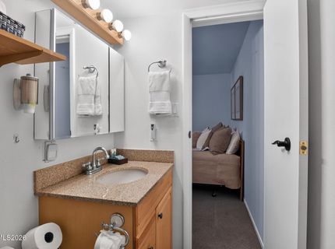
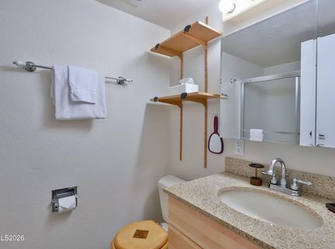
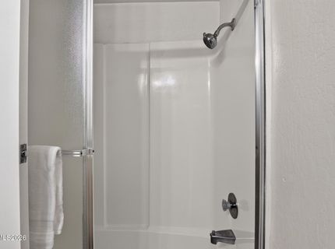
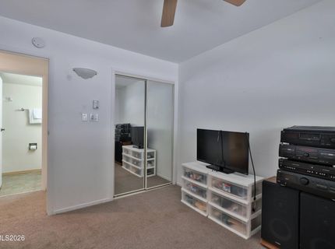
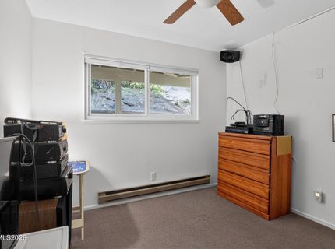
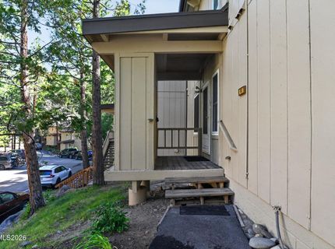
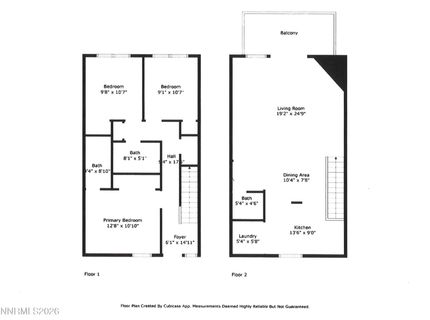
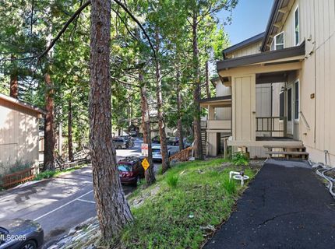
HOT LISTING! 3 bdrm, 2.5 BA Cozy Mountain style Retreat perfectly positioned on the free shuttle route to Diamond Peak Ski Resort w a short 10-15 min walk to the Beaches, perfect as an STR, 1031 Exchange or 2nd home. Step inside the open-concept great rm featuring soaring wood-beamed ceilings, abundant natural light, & 2 skylights equipped with automatic rain sensors that open for fresh mountain air & close at the first sign of rain. The spacious living area creates a warm and welcoming atmosphere, perfect for entertaining or relaxing after a day on the slopes or the lake. The sun drenched living area opens to a peaceful private balcony through the sliding glass doors perfect for outdoor living and relaxation. All three bedrooms are thoughtfully located on the main level, offering a spacious primary bedroom suite, 2 secondary bedrooms that share a full bath with a shower over the tub, providing a functional & convenient floor plan. HOA includes water, trash, Cable TV & Intrnt & more!

Listed By / Presented By

Listed By

Agency Name: Coldwell Banker Select Reno
Agent Name: Bonnie Glennon
Agency Phone: 775-688-4800
Agent Phone: 925-980-3888

agent picture

Presented By

Agent Name: Tammie Cox
Agent Phone: 775.742.5846
Agency Title: Chase International Real Estate

IDX logo

Contact Agent(s) for More Information

Property Details

Property Type: Residential - Condominium
Fireplaces: 1
Heating: Baseboard, Electric
Roof Type: Composition, Pitched
Stories: 2.0
Taxes: $2,620
Year Built: 1970
MLS ID: 260008563

Feature Descriptions

Additional Rooms: Bedroom/Office Main Floor
Association Fee Includes: Cable TV, Insurance, Internet, Maintenance Grounds, Maintenance Structure, Pest Control, Snow Removal, Sewer, Trash, Water, Common Area - Maintenance
City Limits: Yes
Construction Type: Site/Stick-Built
Days on Site: 17
Dining: Great Room, High Ceilings, Kitchen Combination
Exterior: Wood Siding
Family Room: Ceiling Fan(s), Great Room, High Ceilings
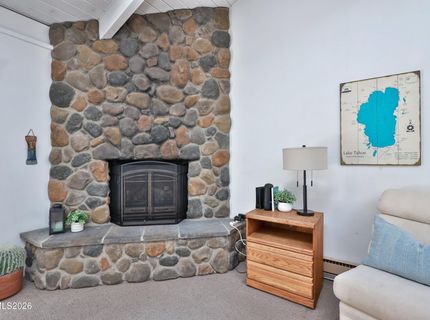
Fireplace: Gas, Insert, Great Room
Fireplace Y/N: Yes
Flooring: Carpet, Linoleum
Foundation: Crawl Space, Raised, Pillar/Post/Pier
Heating Y/N: Yes
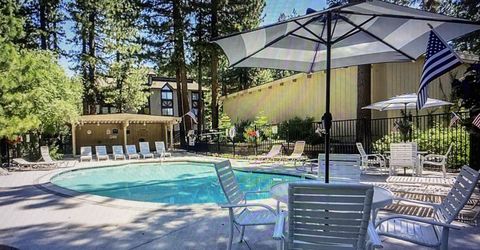
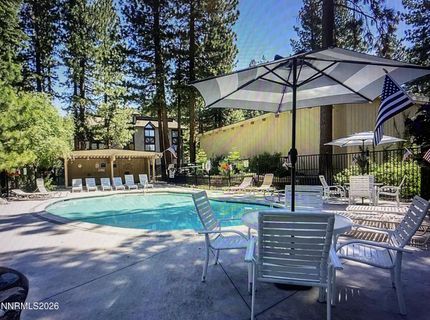
HOA Amenities: Landscaping, Pool, Sauna, Storage, Shuttle Service, Parking
HOA Fee: $725/MonthlyAppliances:
HOA Y/N: Yes
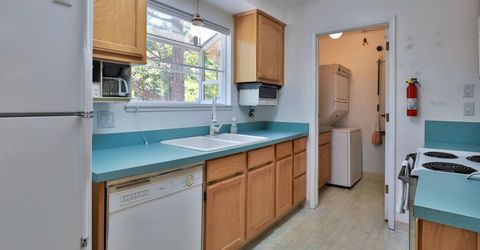
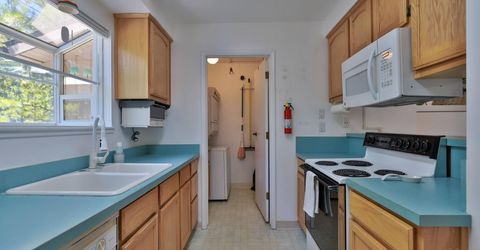
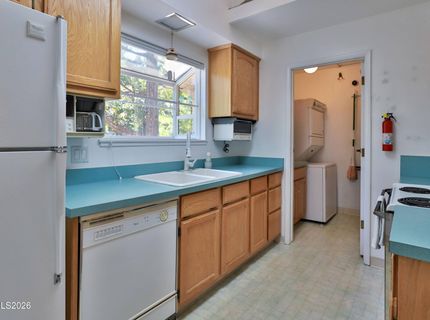
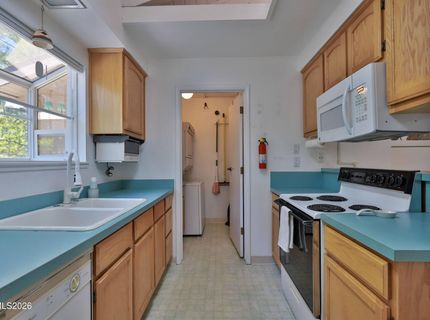
Kitchen: Breakfast Bar, Built-In Dishwasher, Built-In Microwave, Built-In Single Oven, Disposal
Laundry Features: In Kitchen, In Unit, Laundry Closet, Cabinets
Living Room: Ceiling Fan(s), Great Room, High Ceilings
Lot Features: Gentle Sloping, Level, Sprinklers In Front, Sprinklers In Rear, Sloped Up
Master Bedroom: On Main Floor, Shower Stall
OtherStructures: Other, Storage
Parcel #: 126-120-11
Parking: Permit Required
Road Frontage: Private Road
Road Responsibility: Private Maintained Road
Security Features: Carbon Monoxide Detector(s), Smoke Detector(s)
Sewer: Public Sewer, Private Sewer
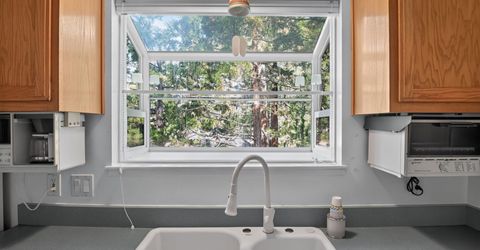
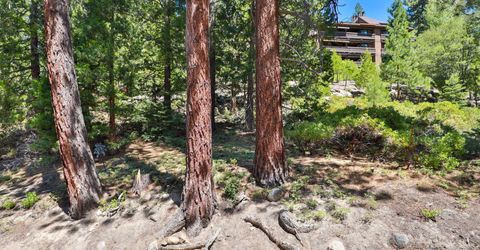
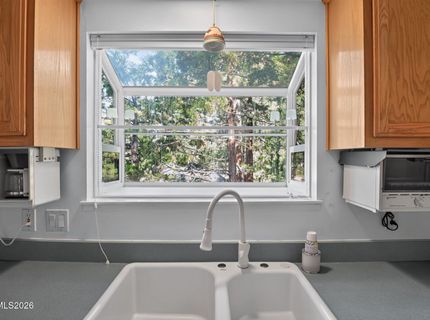
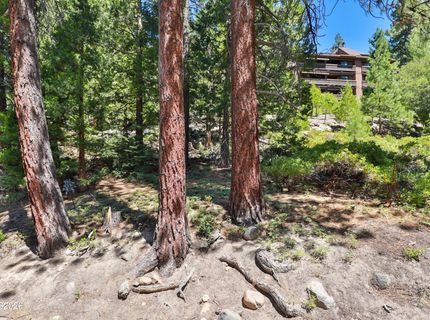
Special View Info: Trees/Woods
Sprinklers: Automatic, Front, Rear
SQFT Living: 1360
Utilities: Cable Connected, Electricity Connected, Natural Gas Connected, Phone Available, Sewer Connected, Water Connected, Cellular Coverage, Internet Connected
Water: Public
Water Rights Y/N: No
Window Features: Double Pane Windows, Window Coverings, Vinyl Frames

Amenities

Ceiling Fan(s)
High Ceilings
Vaulted Ceiling(s)
Breakfast Bar
Primary Downstairs
Rain Gutters
Gas/Propane Stub

Schools

High School: Incline Village
Middle School: Incline Village
Elementary School: Incline

Neighborhood Map

Driving Directions

Demographics

Estimate My Payments

  • Estimated Payment
    $1,975.36
  • Principal & Interest
    $1,553.45
  • Property Tax
    $218.33
  • Homeowner's Insurance
    $203.58
(Payments are an estimate and may vary by lender)

Mortgage Calculator

Change Payment Information

%
years/fixed
yearly
yearly (est.)
Contact Photo

We're Here to Help

Connect with our team of knowlegable local agents to guide your next move with style and grace.

Login to My Homefinder

Pixel