







Join Login
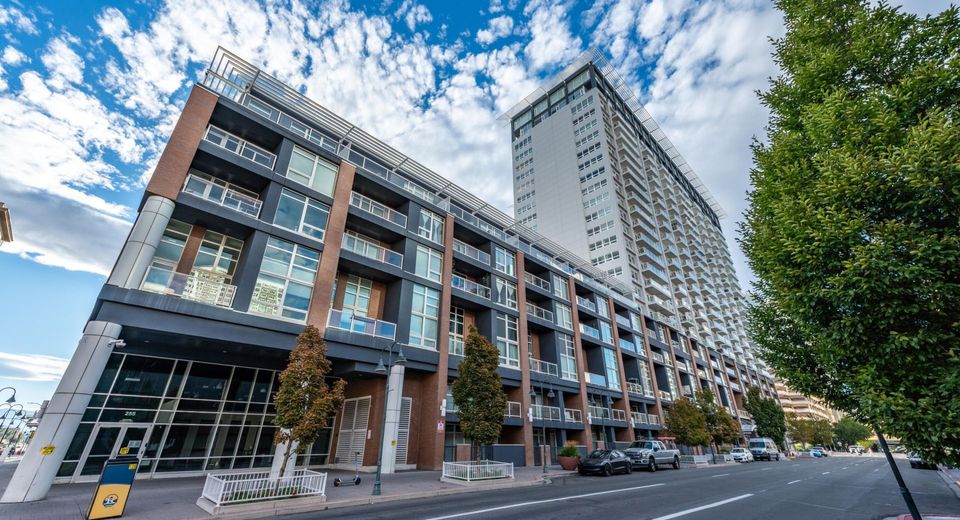
255 N Sierra Street, Unit #1811, Reno, NV 89501 Photo

37 Photos

255 N Sierra Street, #1811
Reno, NV 89501
$399,000
1 Beds | 1 full Baths | 1086 sqft | 0.02 Acreage

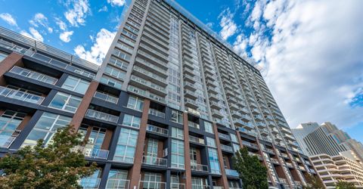
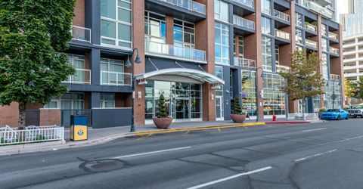
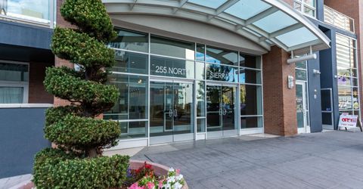
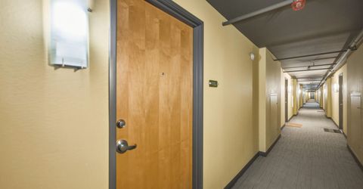
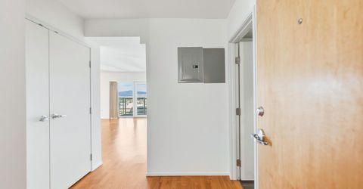
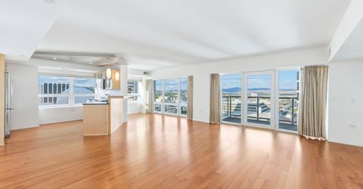
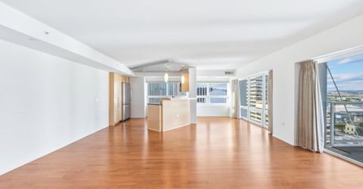
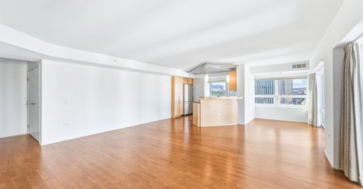
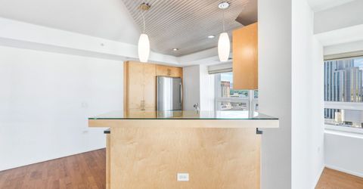
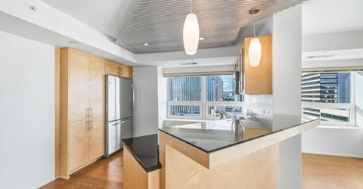
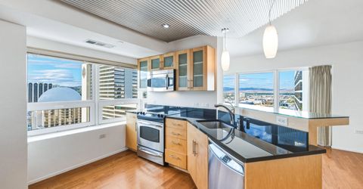
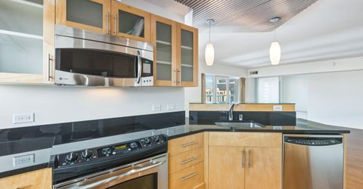
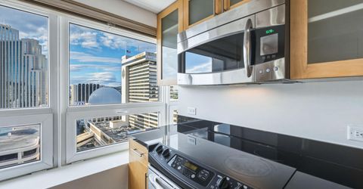
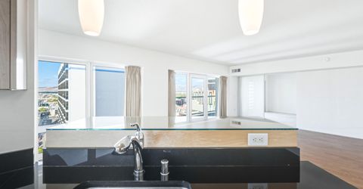
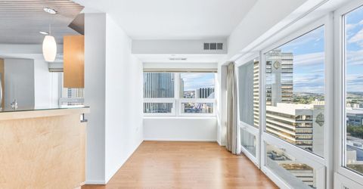
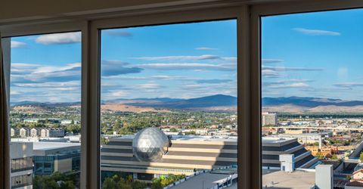
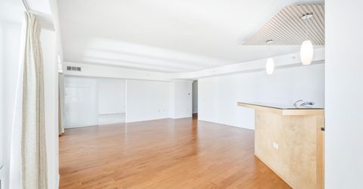
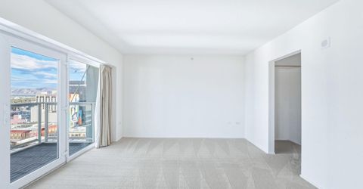
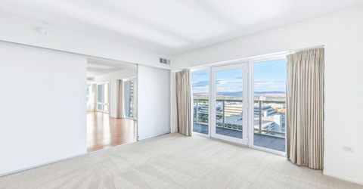
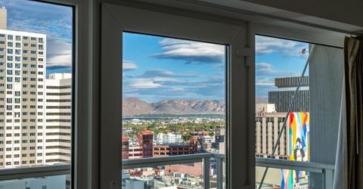
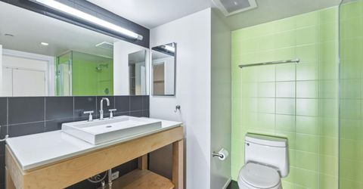
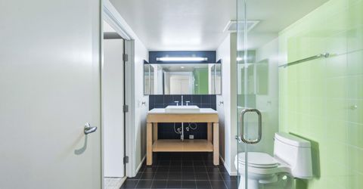
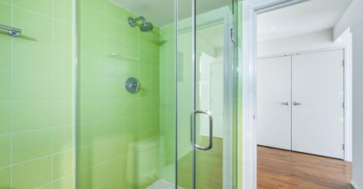
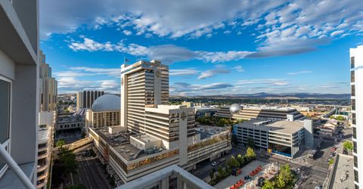
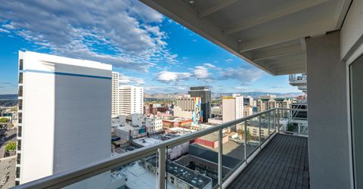
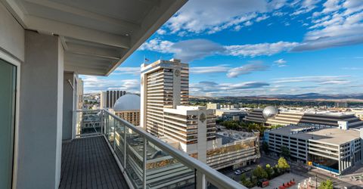
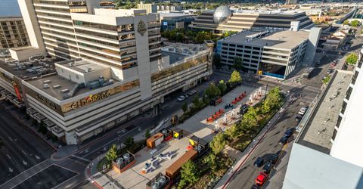
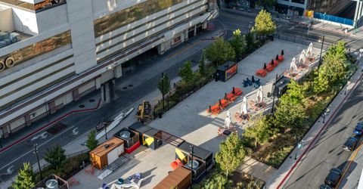
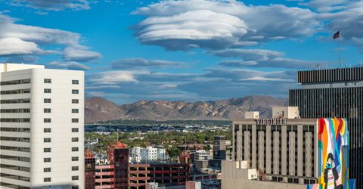
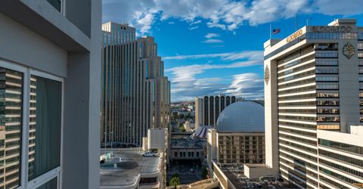
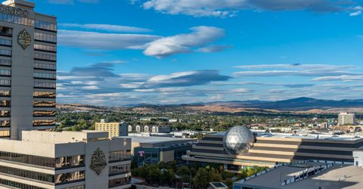
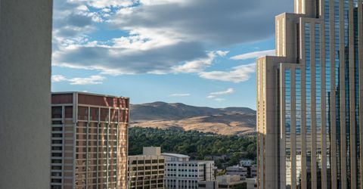
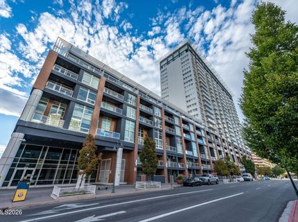
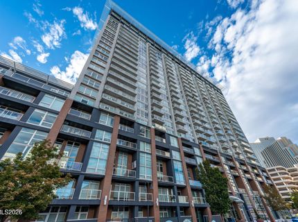
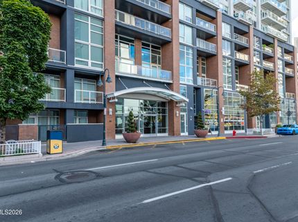
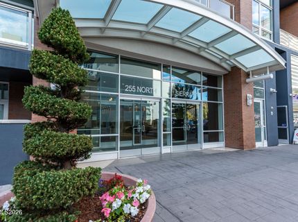
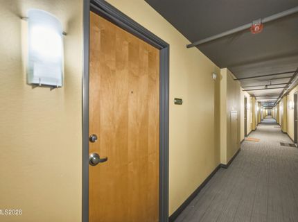
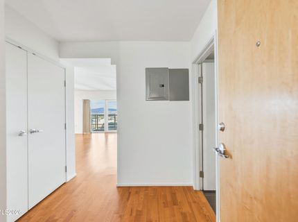
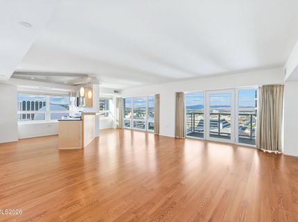
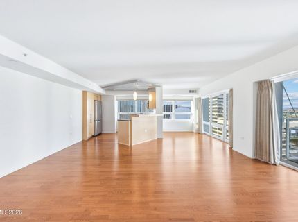
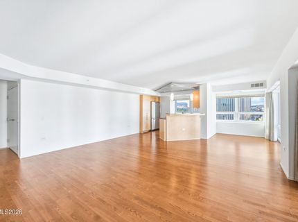
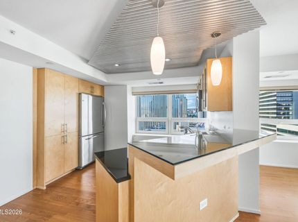
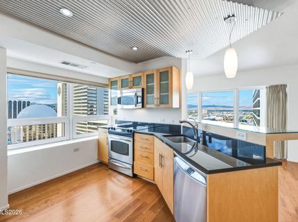
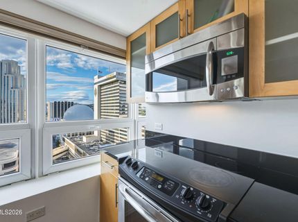
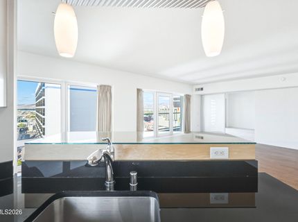
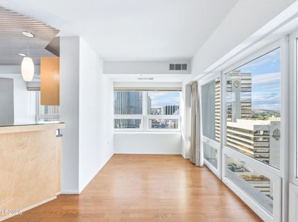
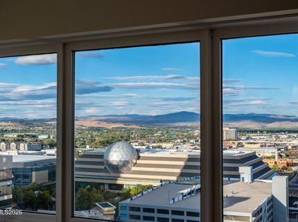
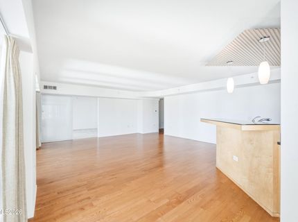
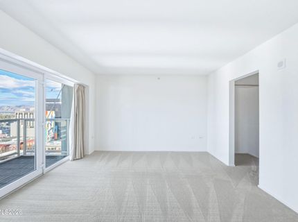
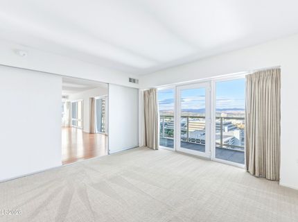
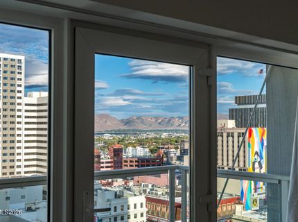
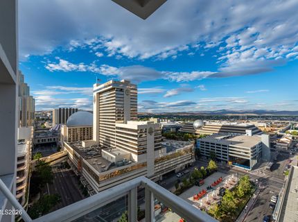
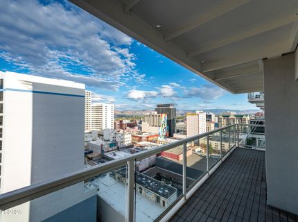
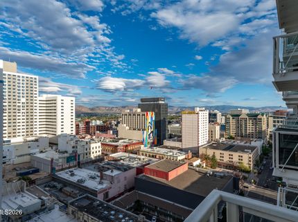
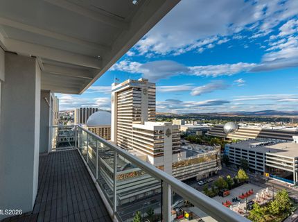
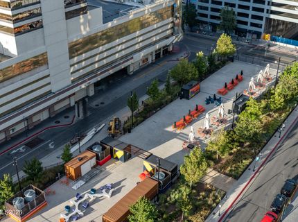
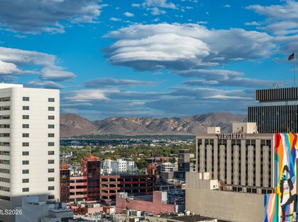
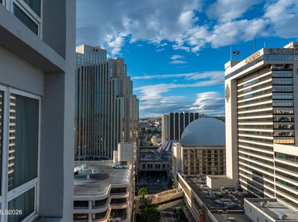
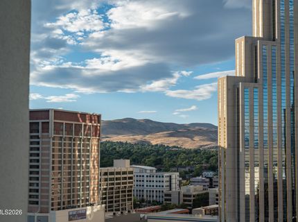
From the 18th floor of this corner unit embrace yourself with gorgeous eastern views of Nevada, Downtown Reno and catch some fireworks from over the Reno Aces ballpark from time to time. The oversized patio makes for a great place to sit back with a cup of coffee in the morning or an evening glass of wine. This well maintained 1 Bedroom corner unit has been freshly painted and upgraded with new carpet and padding. This unit comes with a single parking space along with a private storage unit on the 4th floor. The building offers security at the front desk, state of the art gym, bike storage and convenient walkability to all things downtown. Just recently a small market took residence near the entrance of the building selling small essentials needed on a day to day basis.

Listed By / Presented By

Listed By

Agency Name: Dickson Realty - Downtown
Agent Name: Robert Gales
Agency Phone: 775-324-7000
Agent Phone: 530-205-6780

agent picture

Presented By

Agent Name: Tammie Cox
Agent Phone: 775.742.5846
Agency Title: Chase International Real Estate

IDX logo

Contact Agent(s) for More Information

Property Details

Property Type: Residential - Single Family
Cooling: Central Air
Garage: 1 car attached
Heating: Forced Air
Lot Size: 0.02 Acres
Roof Type: Flat
Stories: 1.0
Taxes: $3,650
Year Built: 1978
MLS ID: 260011422

Feature Descriptions

Additional Rooms: None
Association Fee Includes: Maintenance Grounds, Trash, Water
City Limits: Yes
Construction Type: Other
Cooling Y/N: Yes
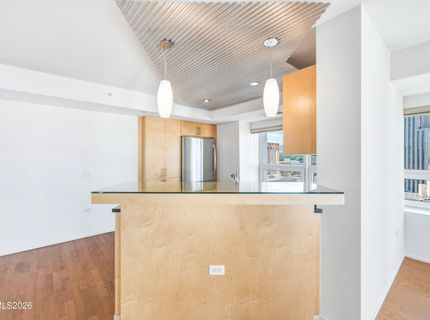
Dining: Kitchen Combination
Exterior: Concrete, Stucco
Flooring: Laminate, Tile
Heating Y/N: Yes
HOA Amenities: Barbecue, Clubhouse, Elevator(s), Fitness Center, Pool, Security, Spa/Hot Tub, Storage
HOA Fee: $775.18/MonthlyAppliances:
HOA Y/N: Yes
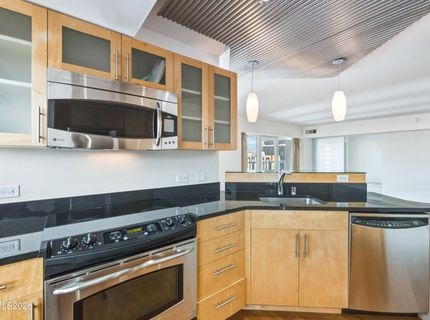
Kitchen: Breakfast Bar, Built-In Dishwasher, Built-In Microwave, Disposal, Electric Cooktop, Pantry
Laundry Features: In Unit, In Bedroom
Living Room: Great Room
Lot Features: Level
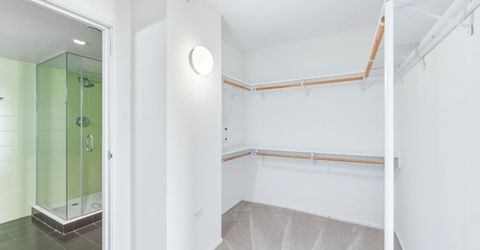
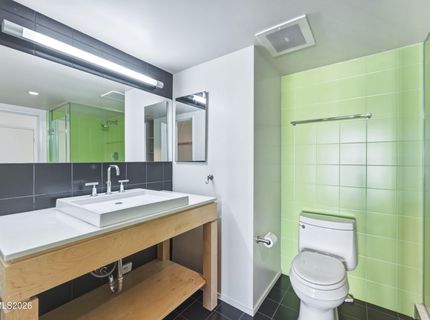
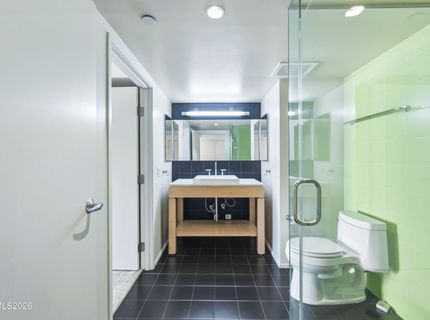
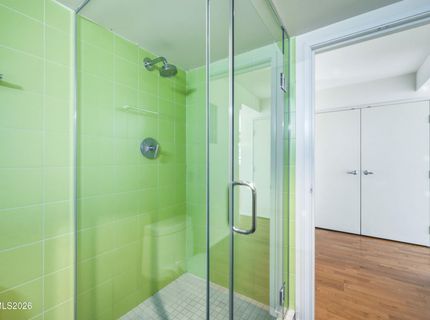
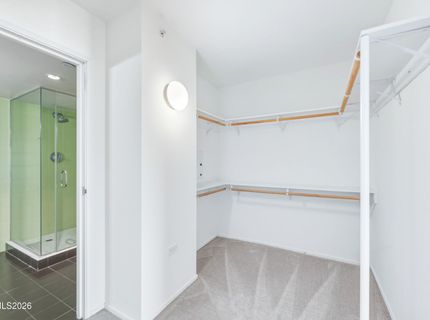
Master Bedroom: Shower Stall, Walk-In Closet(s)
OtherStructures: None
Parcel #: 011-560-12
Parking: Attached, Garage, Under Building
Patio/Porch: Patio, Uncovered
Road Frontage: Public
Road Responsibility: Public Maintained Road
Security Features: Smoke Detector(s)
Sewer: Private Sewer
Special View Info: City, Mountain(s)
Sprinklers: None
SQFT Living: 1086
Utilities: Electricity Available, Electricity Connected, Sewer Available, Sewer Connected, Water Available, Water Connected, Cellular Coverage, Internet Available
Water: Public
Water Rights Y/N: No
Window Features: Blinds, Drapes, Double Pane Windows, Rods

Amenities

Breakfast Bar
Pantry
Walk-In Closet(s)

Schools

High School: Reno
Middle School: Swope
Elementary School: Hunter Lake

Neighborhood Map

Driving Directions

Demographics

Estimate My Payments

  • Estimated Payment
    $1,308.54
  • Principal & Interest
    $888.00
  • Property Tax
    $304.17
  • Homeowner's Insurance
    $116.38
(Payments are an estimate and may vary by lender)

Mortgage Calculator

Change Payment Information

%
years/fixed
yearly
yearly (est.)
Contact Photo

We're Here to Help

Connect with our team of knowlegable local agents to guide your next move with style and grace.

Login to My Homefinder